Classical Township
Project overview
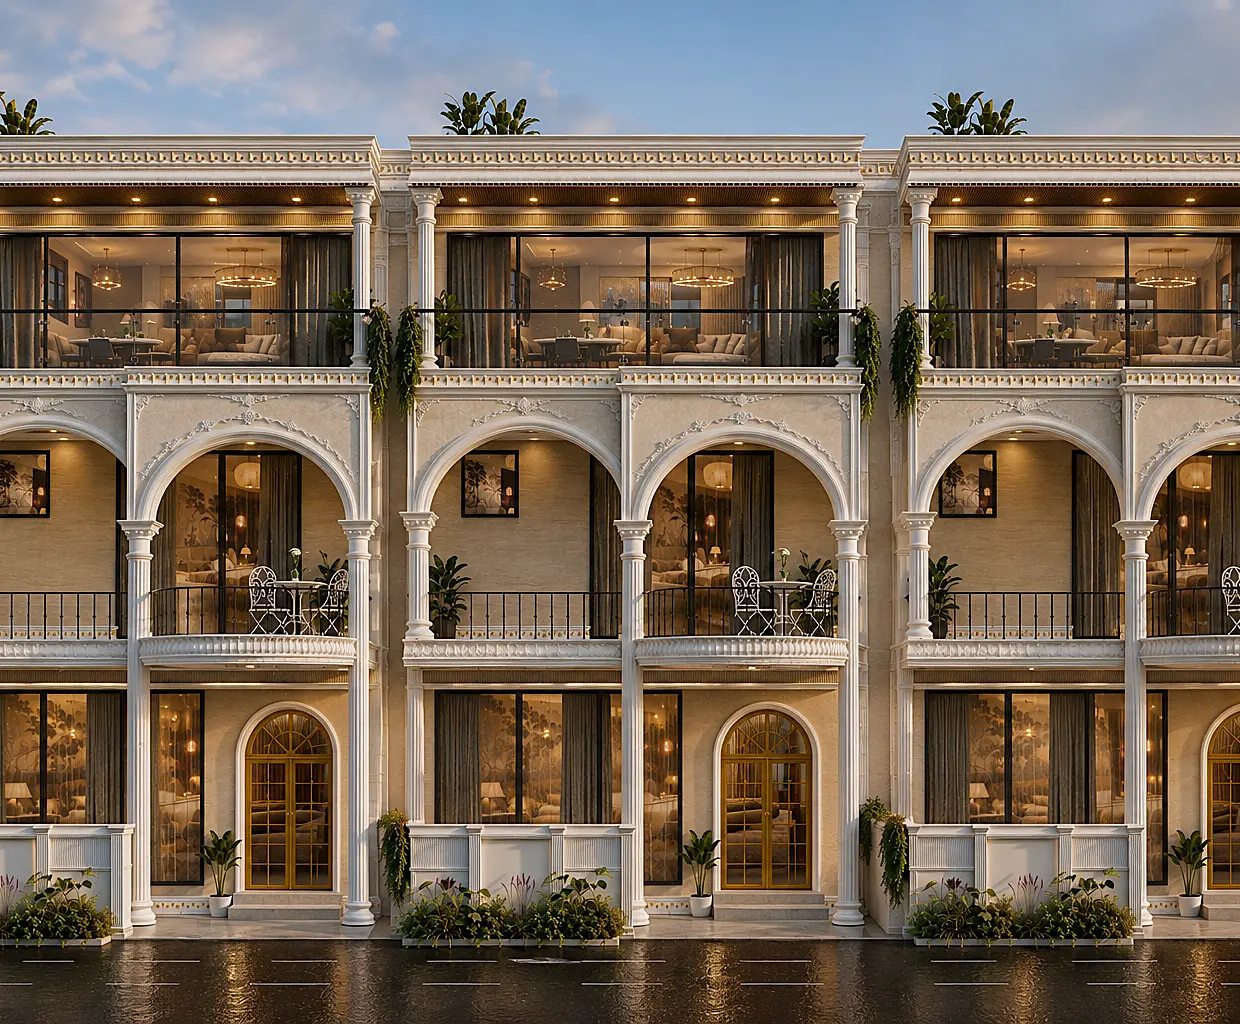
A township elevation planned around classical proportions, arched openings and layered balconies. The massing was studied to keep a rhythmic facade across every block while allowing daylight and greenery into each residence.
3D Visualization & Detailing
The elevation was developed in 3D to test proportion, cornice detailing, material finishes and evening lighting. High-quality renders were produced to communicate the character of the township to the client before execution.
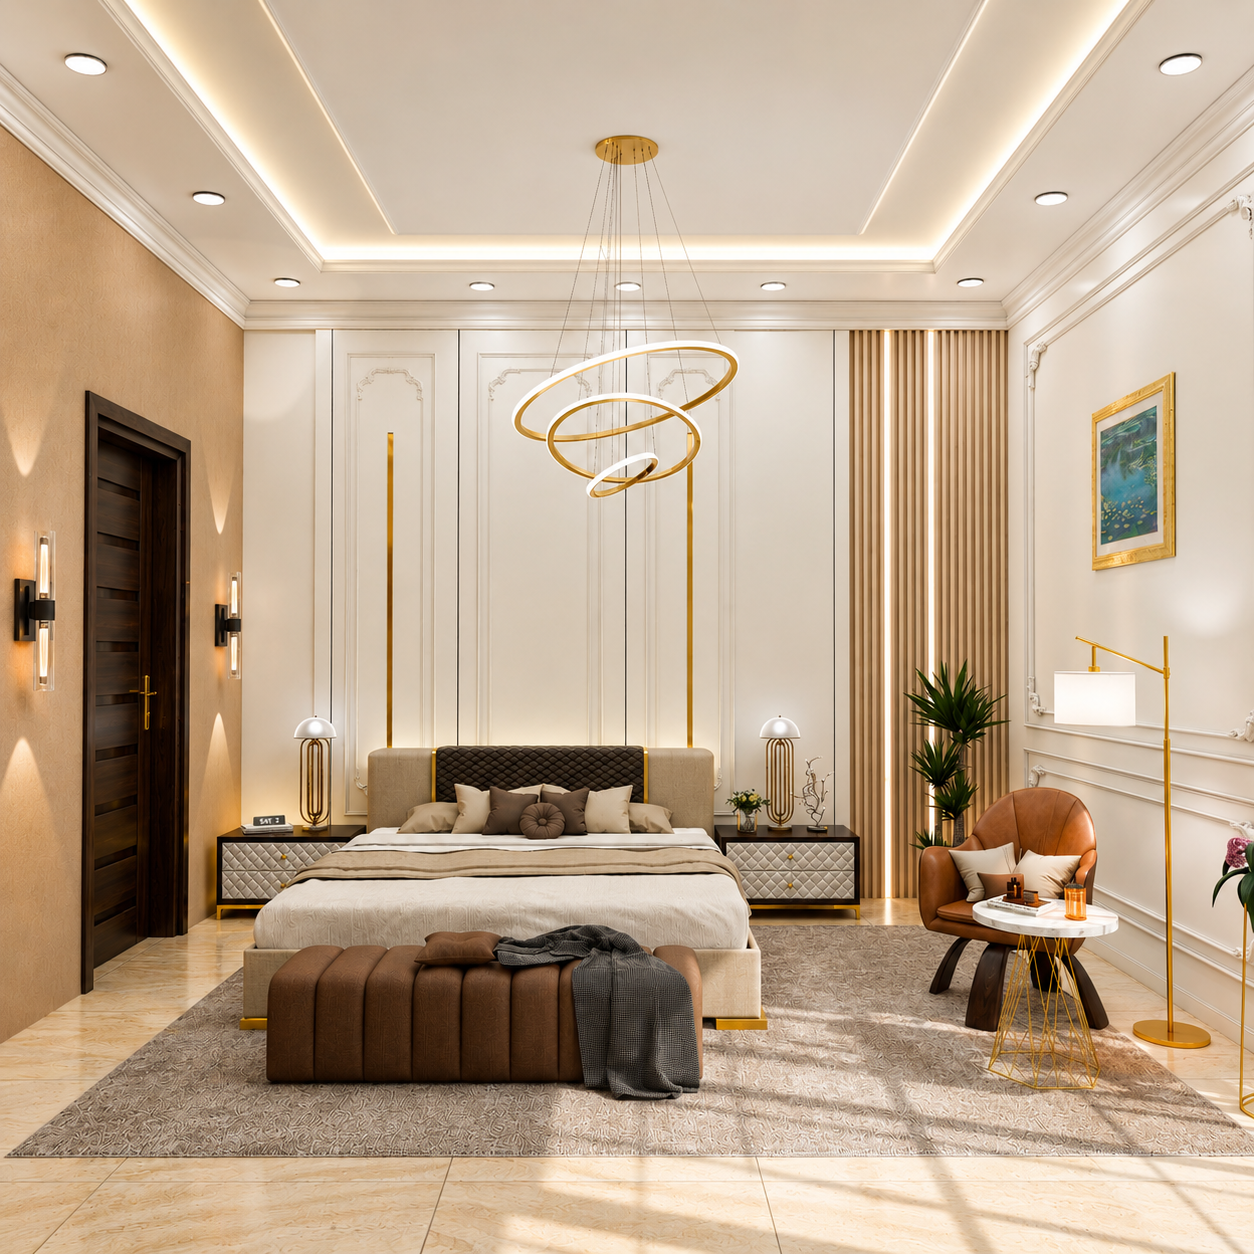
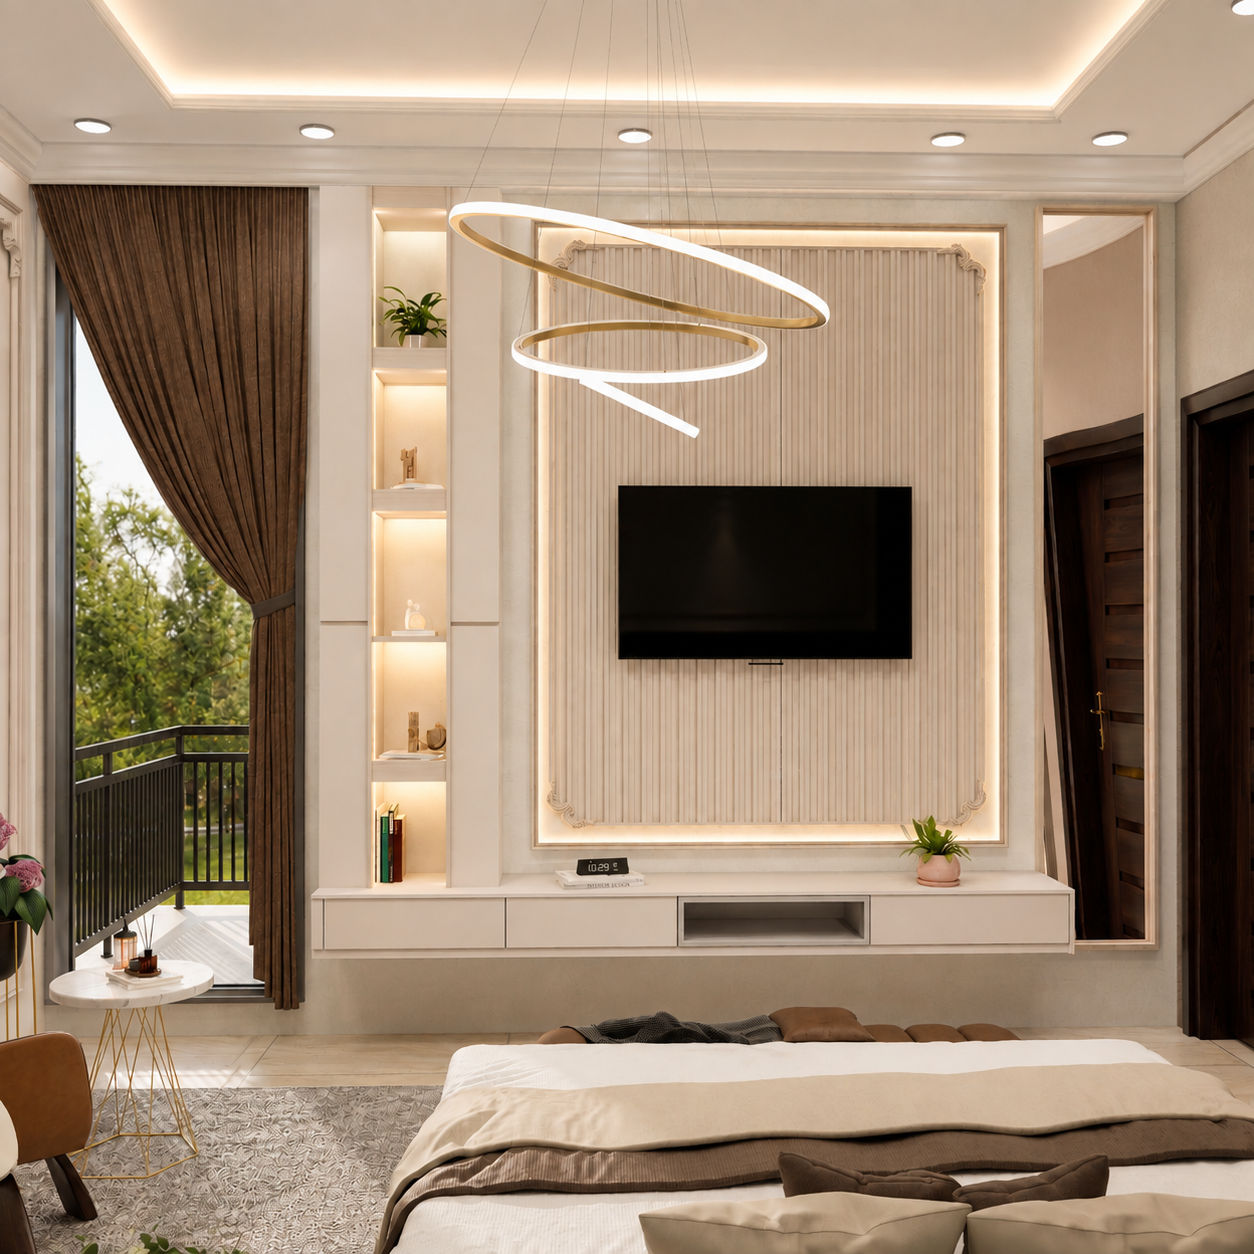
Overall View
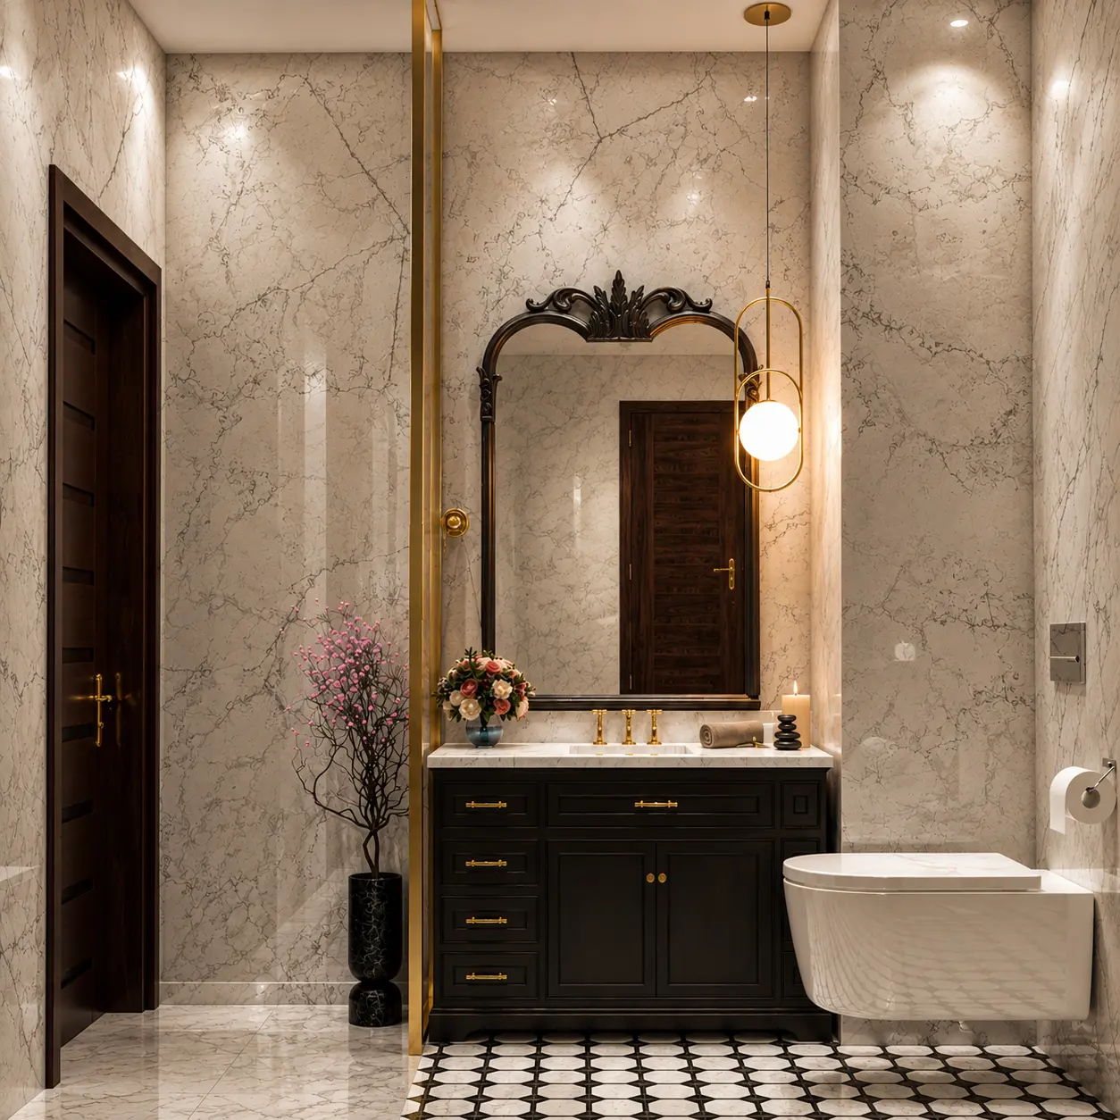
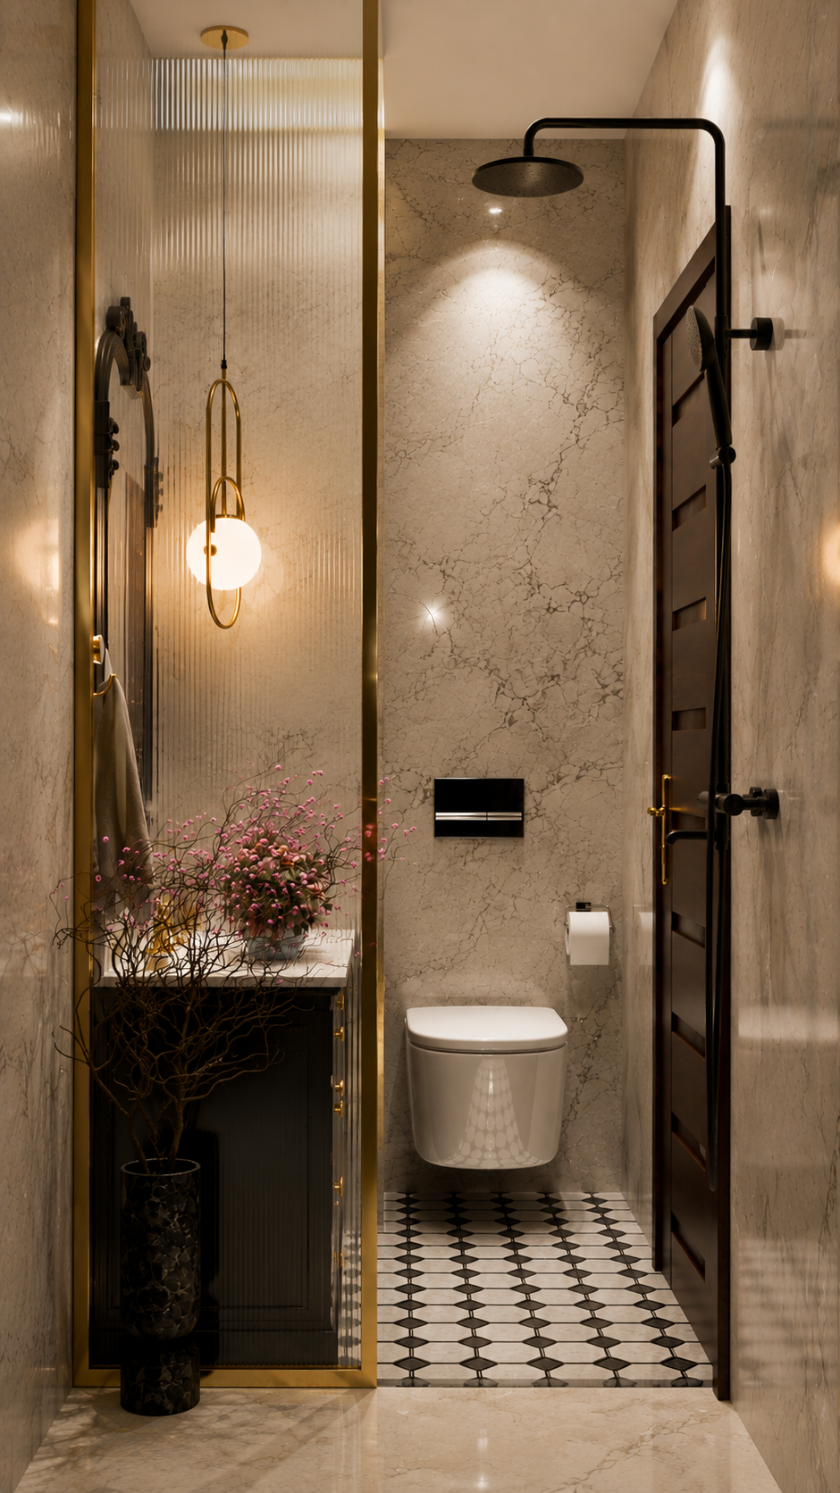
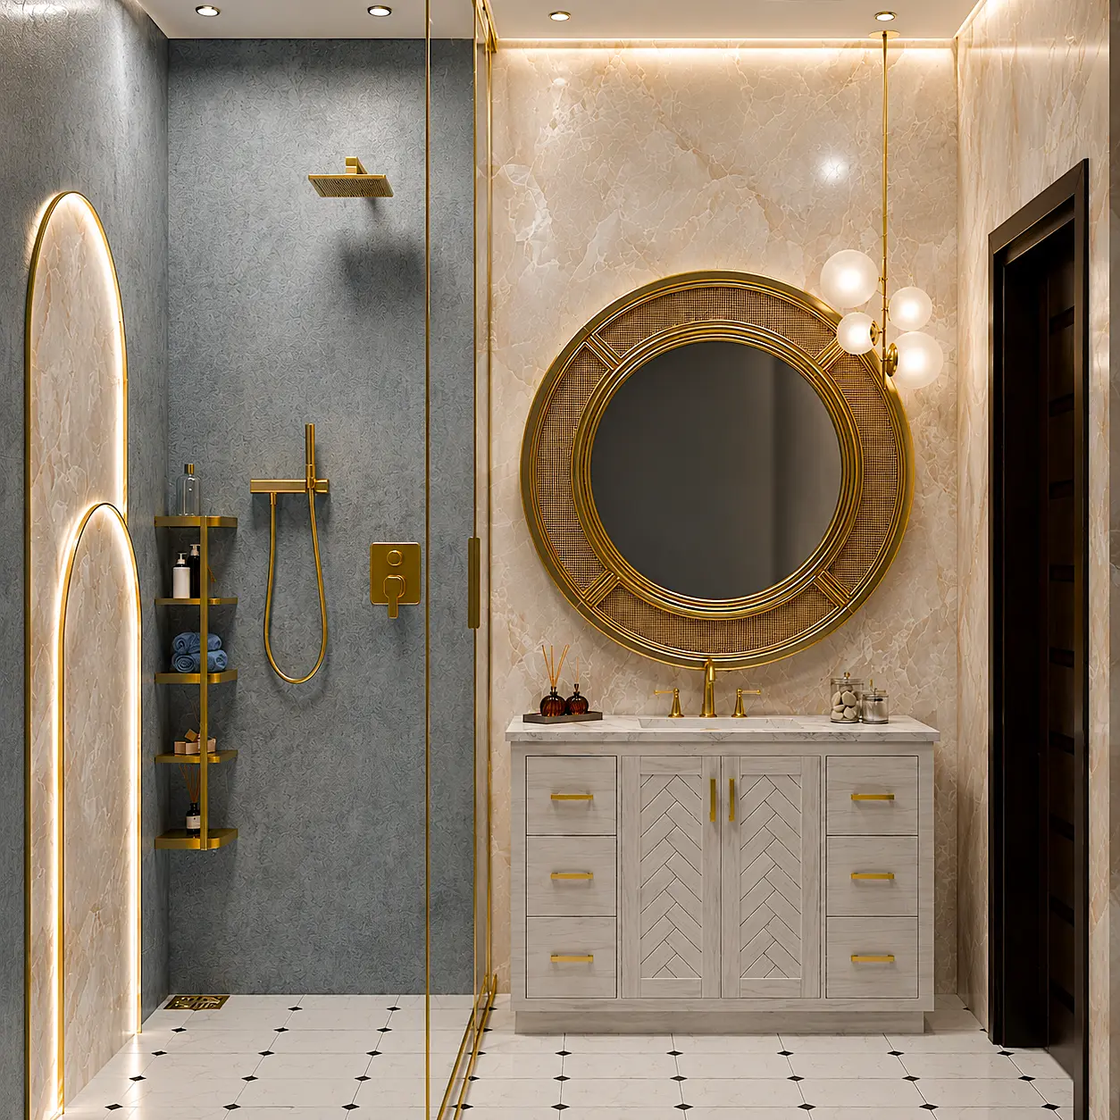
A complete overview of the space, showcasing the overall design language, spatial composition, material palette, lighting, and detailing. The view brings together all the elements to present a cohesive and balanced interior experience.
Results
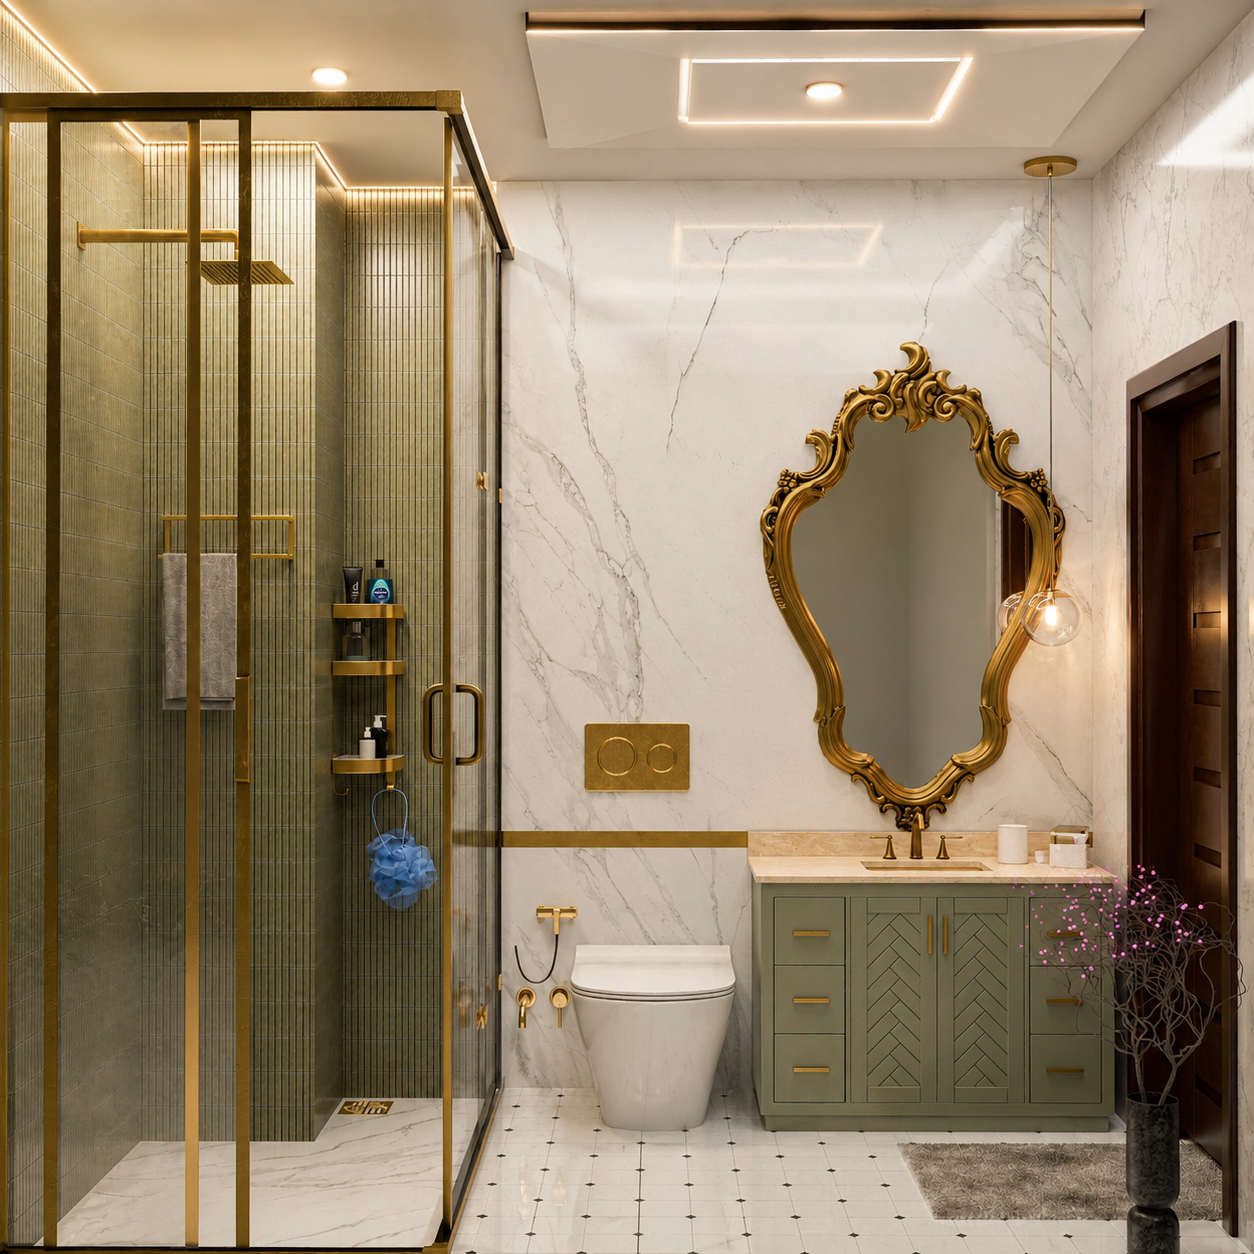
The client approved the elevation language in a single review cycle. The renders were used for both approvals and marketing, and the built facade matches the visualization closely.