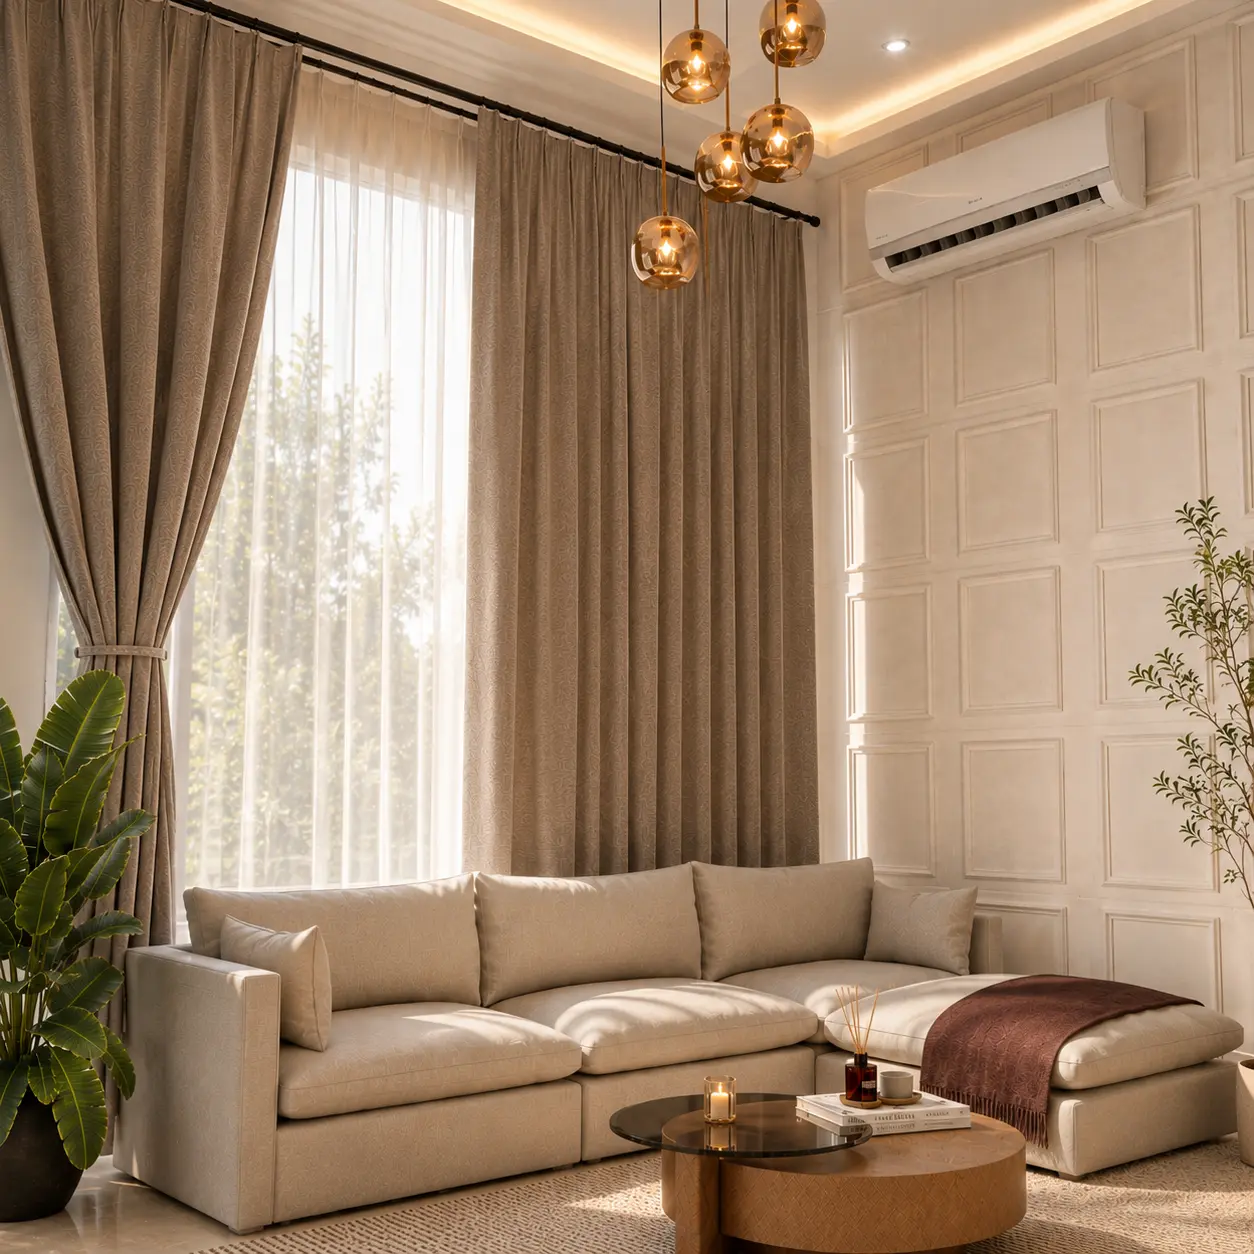
2D to 3D Visualization
Transforming 2D floor plans and design concepts into detailed and realistic 3D visuals.
From first plan to final walkthrough — visuals that make a design easier to understand, easier to present, and easier to imagine.
Transforming 2D floor plans and design concepts into detailed and realistic 3D visuals.
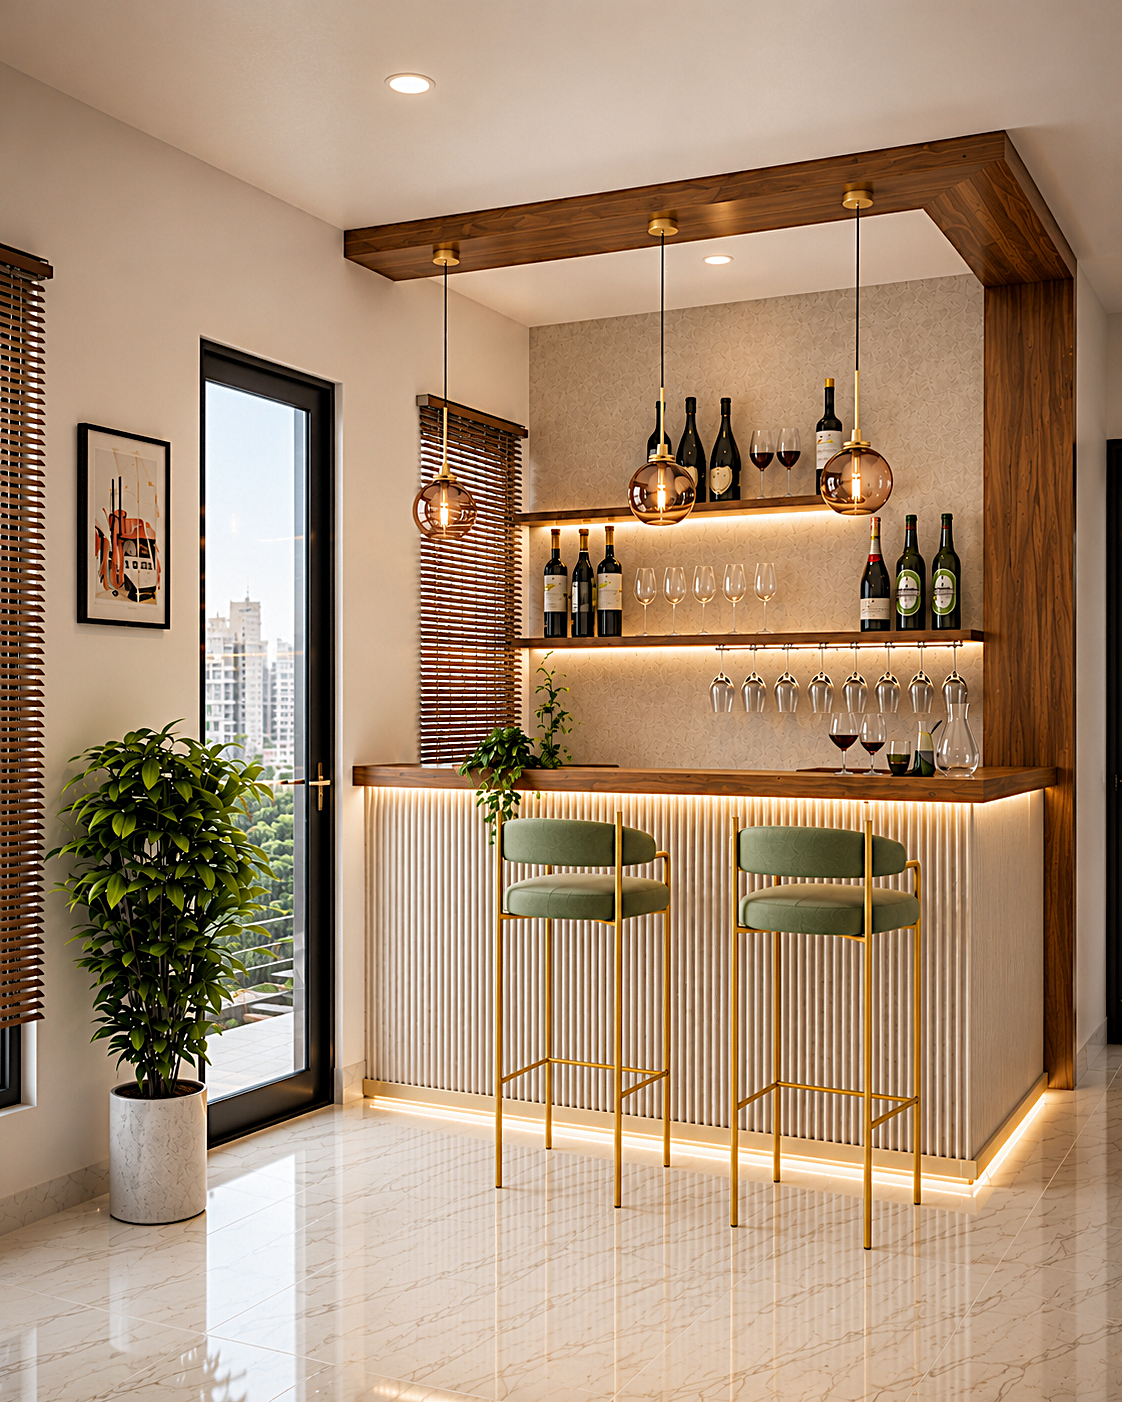
Complete visual presentation of the proposed interior through plans, 3D visuals, renders, and walkthroughs.
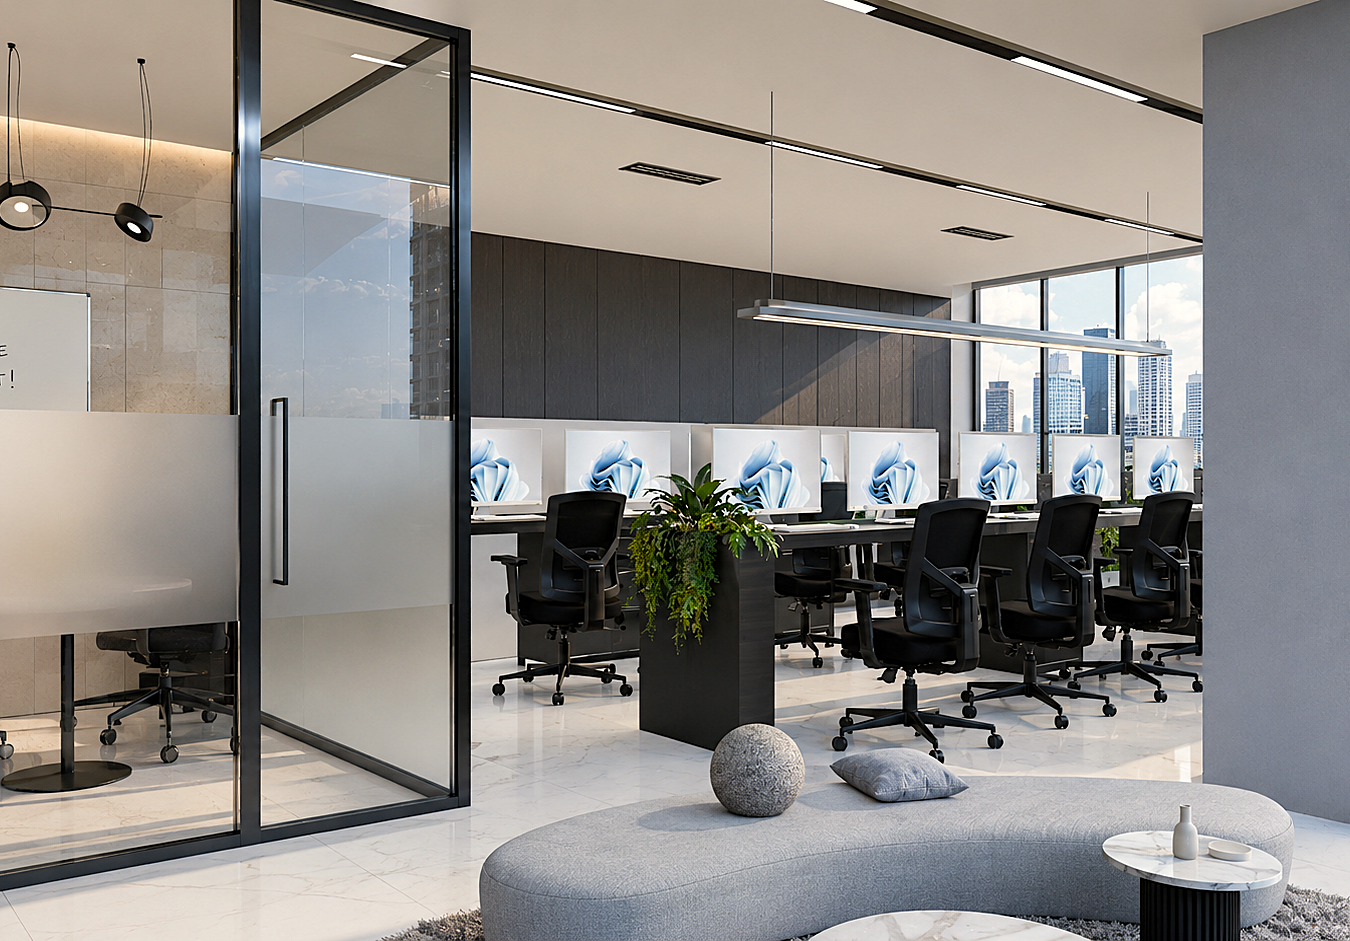
Immersive walkthroughs and presentation videos to experience the space before execution.
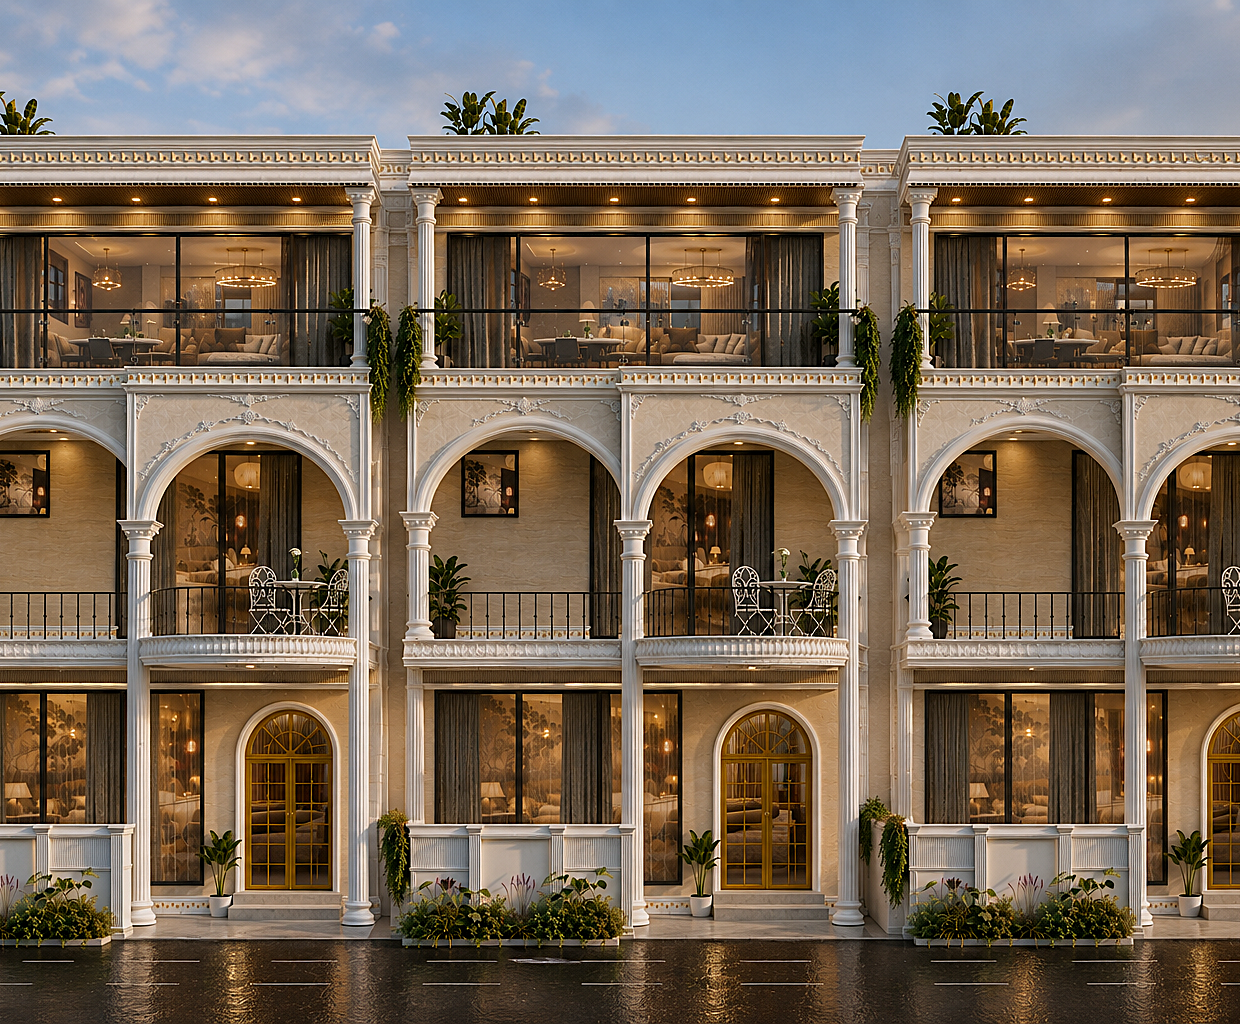
Exterior elevation concepts that complement the overall architectural and interior design language.