Hospital Interior & Floor Plan
Project overview
The floor plan was organised around clear patient flow: reception, waiting, consultation and support zones are separated yet easy to navigate. Materials were chosen to keep the space calm, durable and easy to maintain.
3D Visualization & Detailing
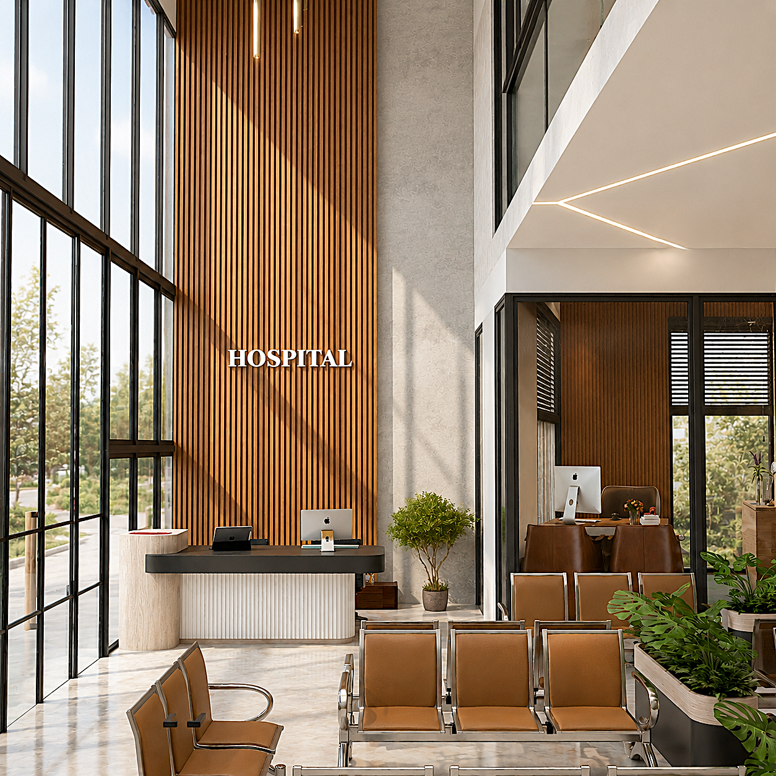
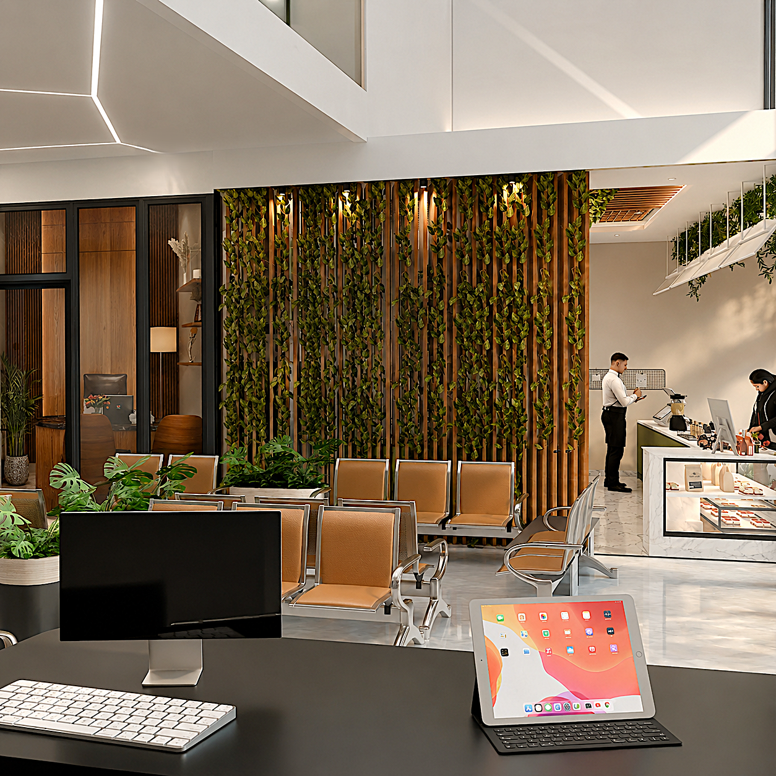
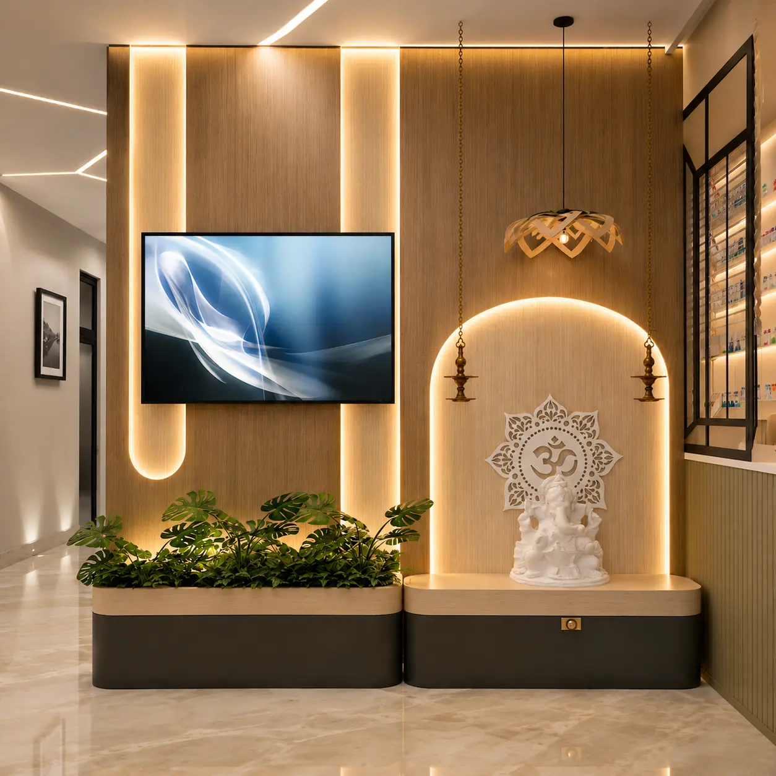
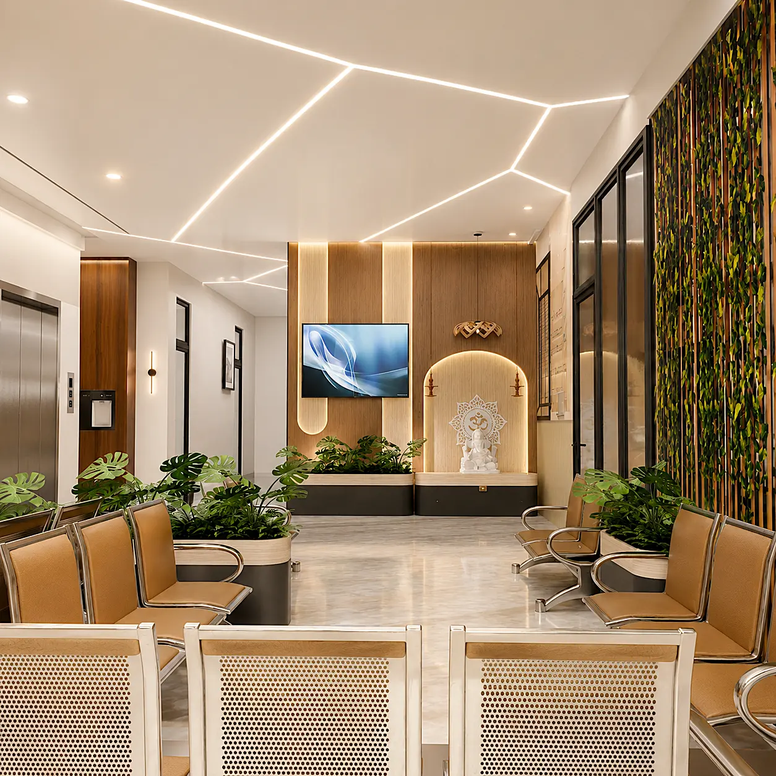
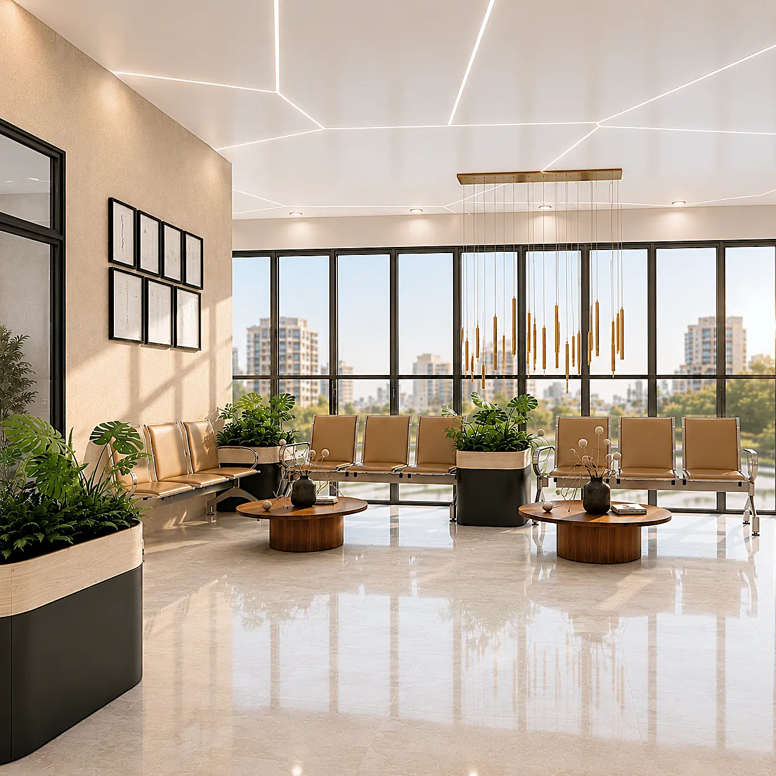
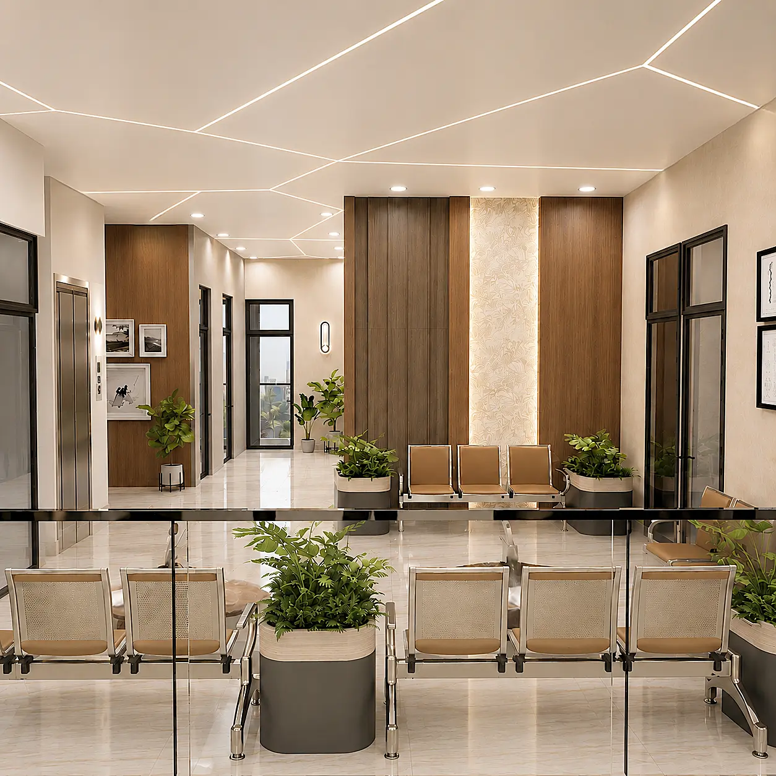
3D visualization was used to study the reception volume, slat ceiling, lighting levels and the seating layout, so the client could evaluate the atmosphere and the wayfinding before construction began.
Overall View
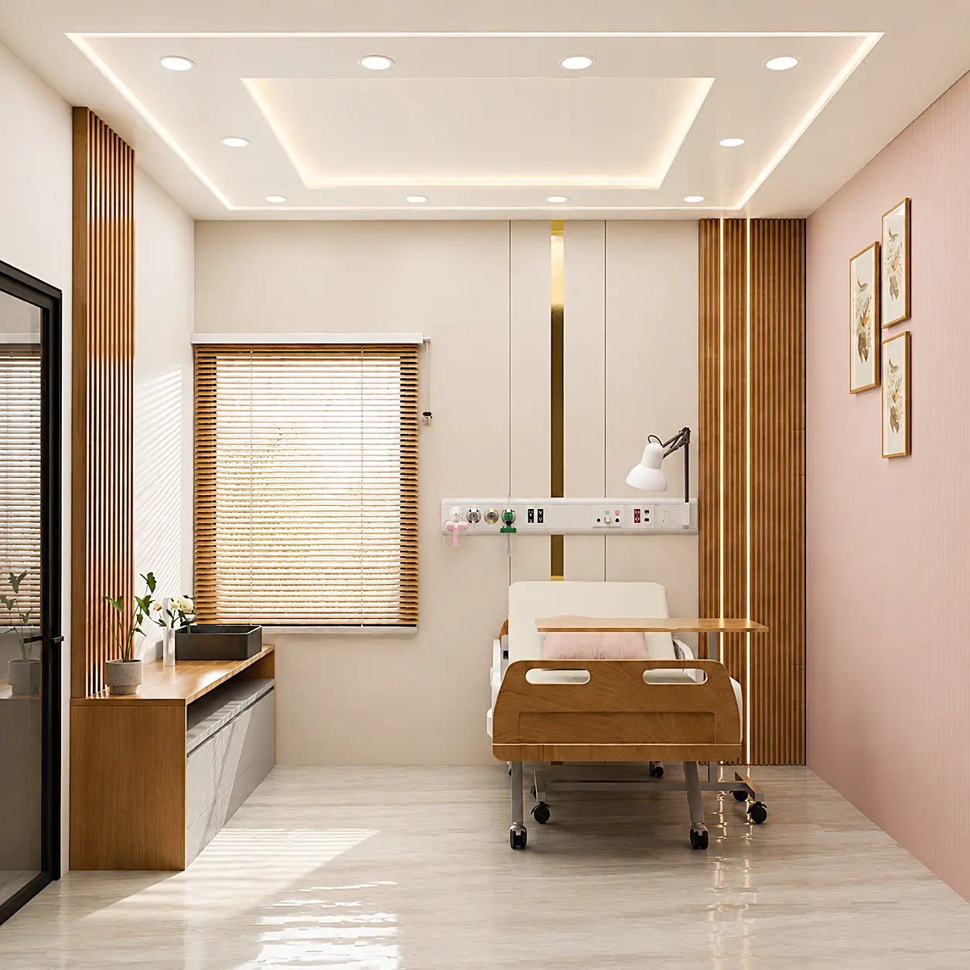
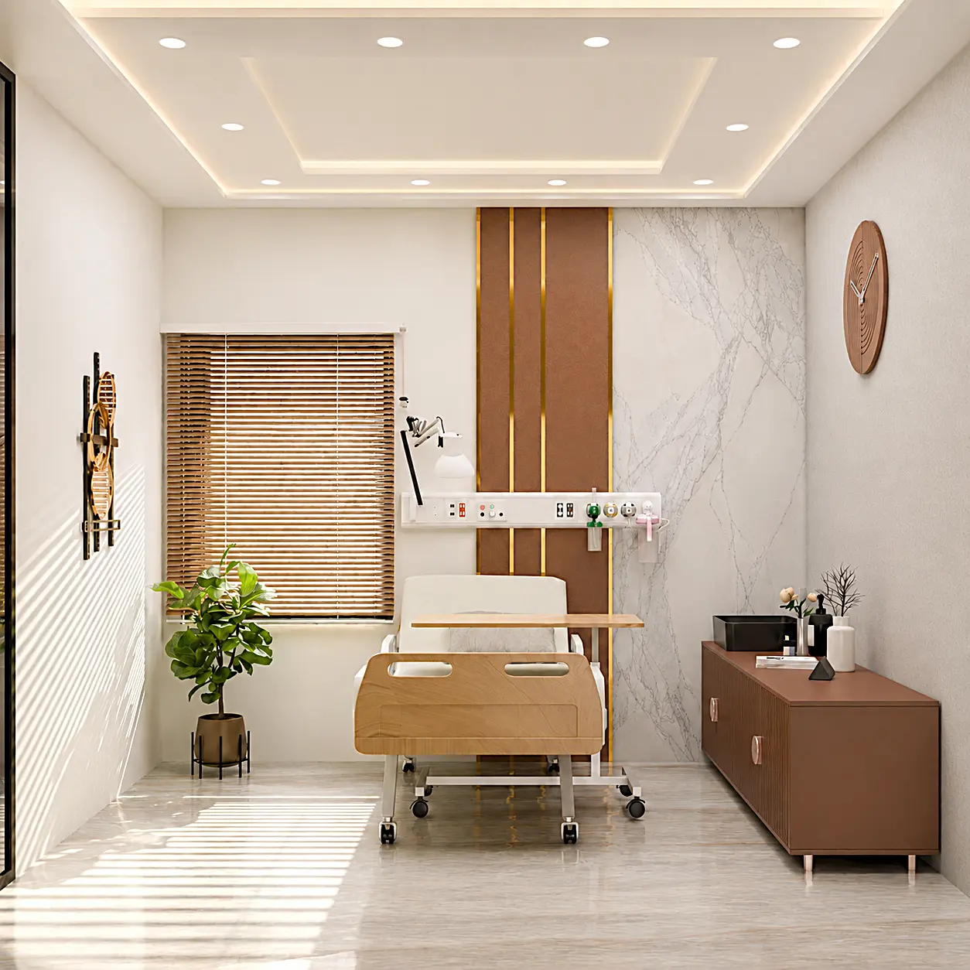
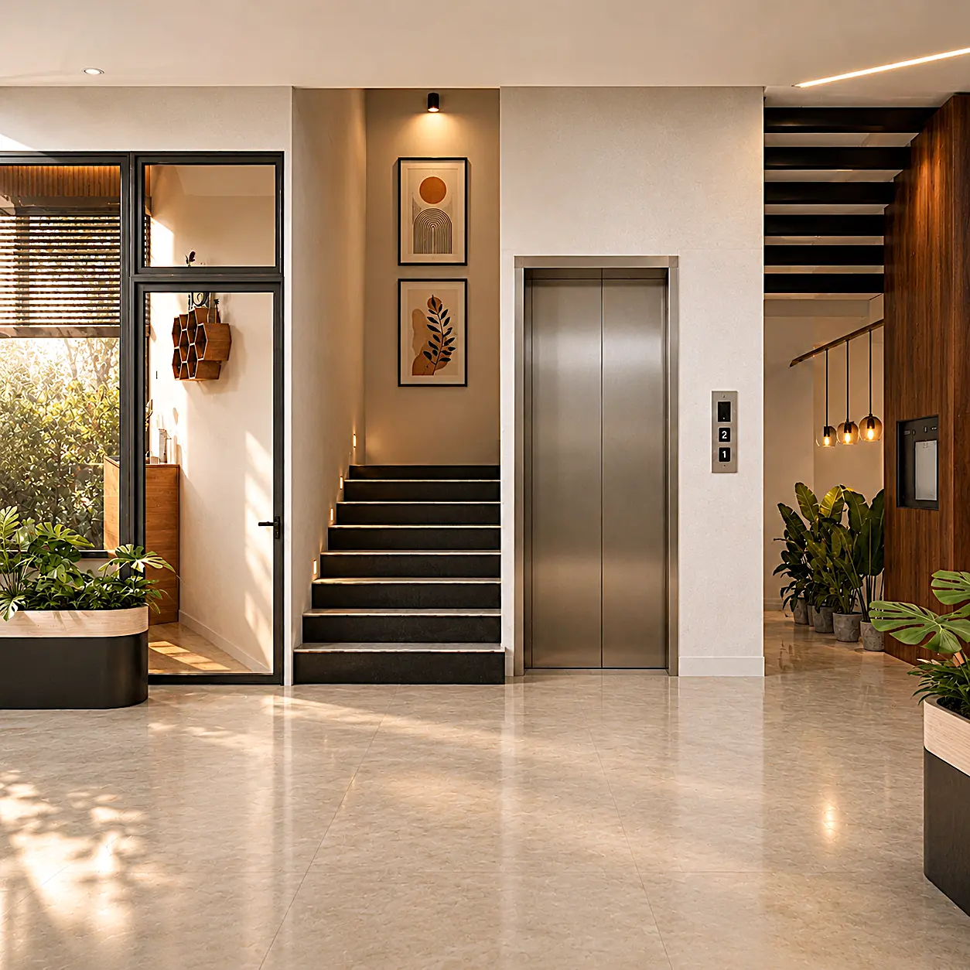
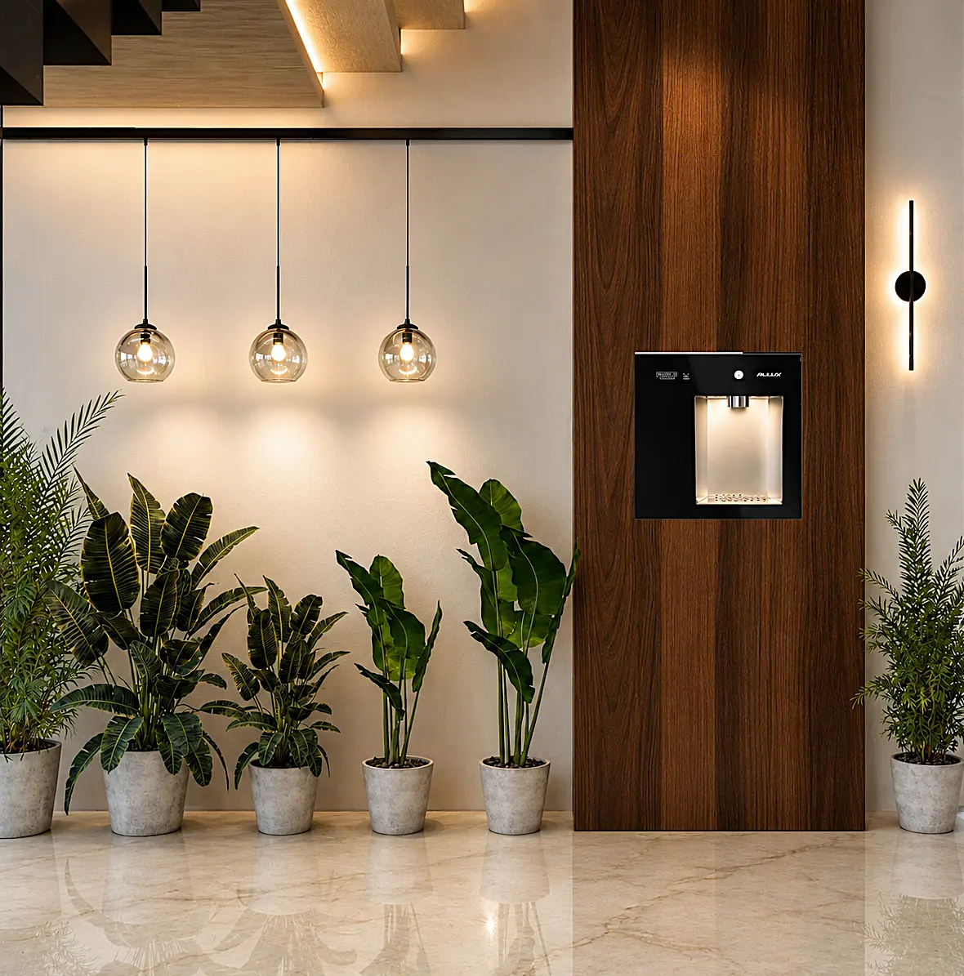
A complete overview of the space, showcasing the overall design language, spatial composition, material palette, lighting, and detailing. The view brings together all the elements to present a cohesive and balanced interior experience.
Results
The layout reduced crowding at reception and the warm material palette softened the clinical character of the space. The project was delivered within the planned schedule.