Residential Floor Plan Design
Project overview
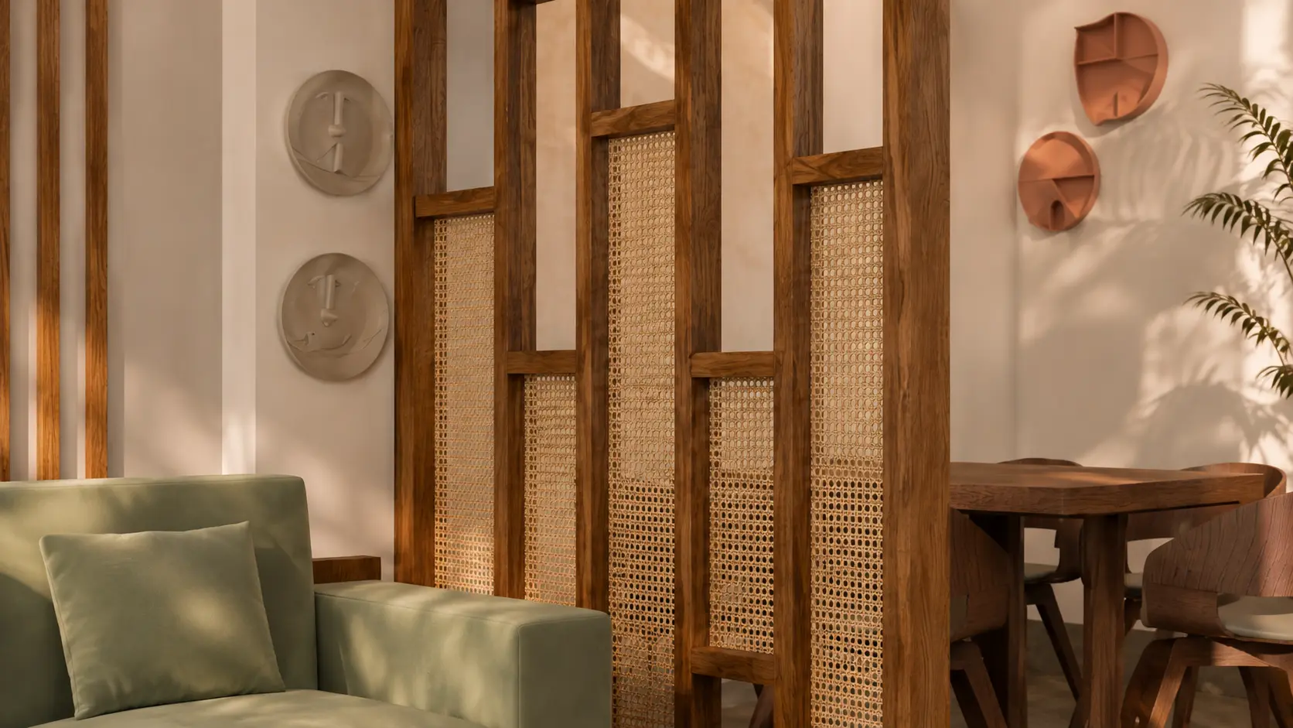
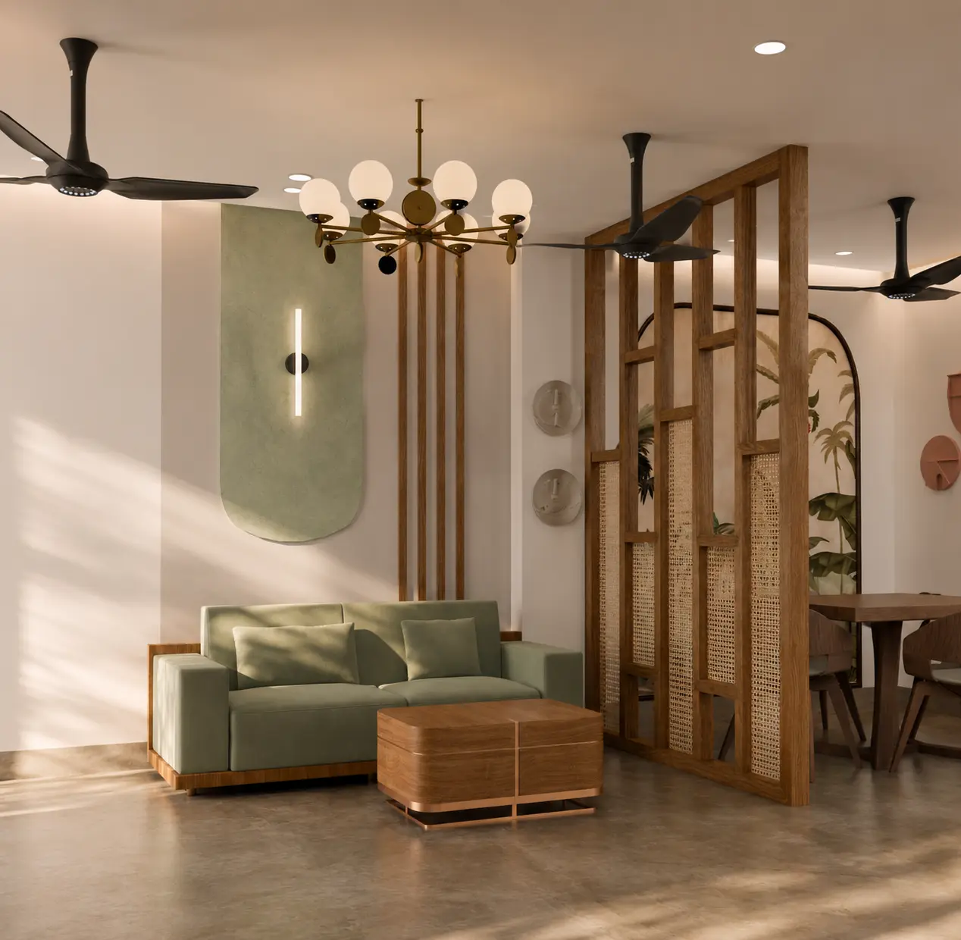
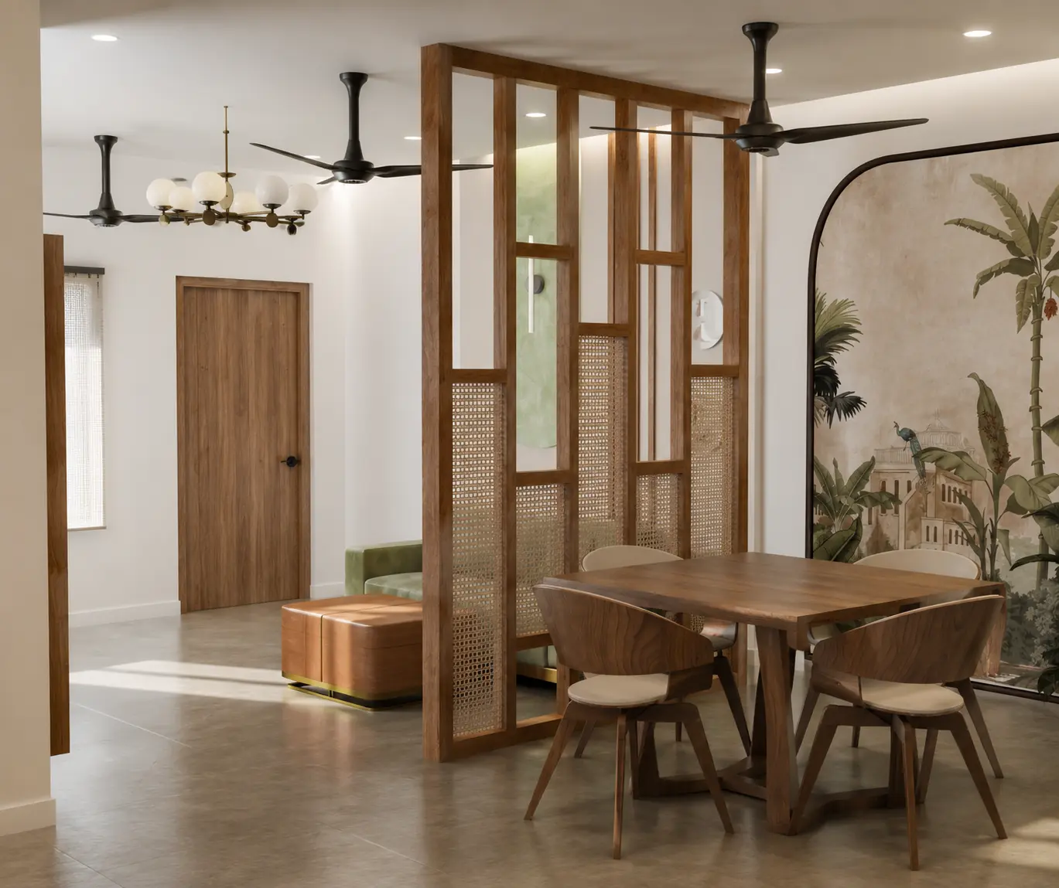
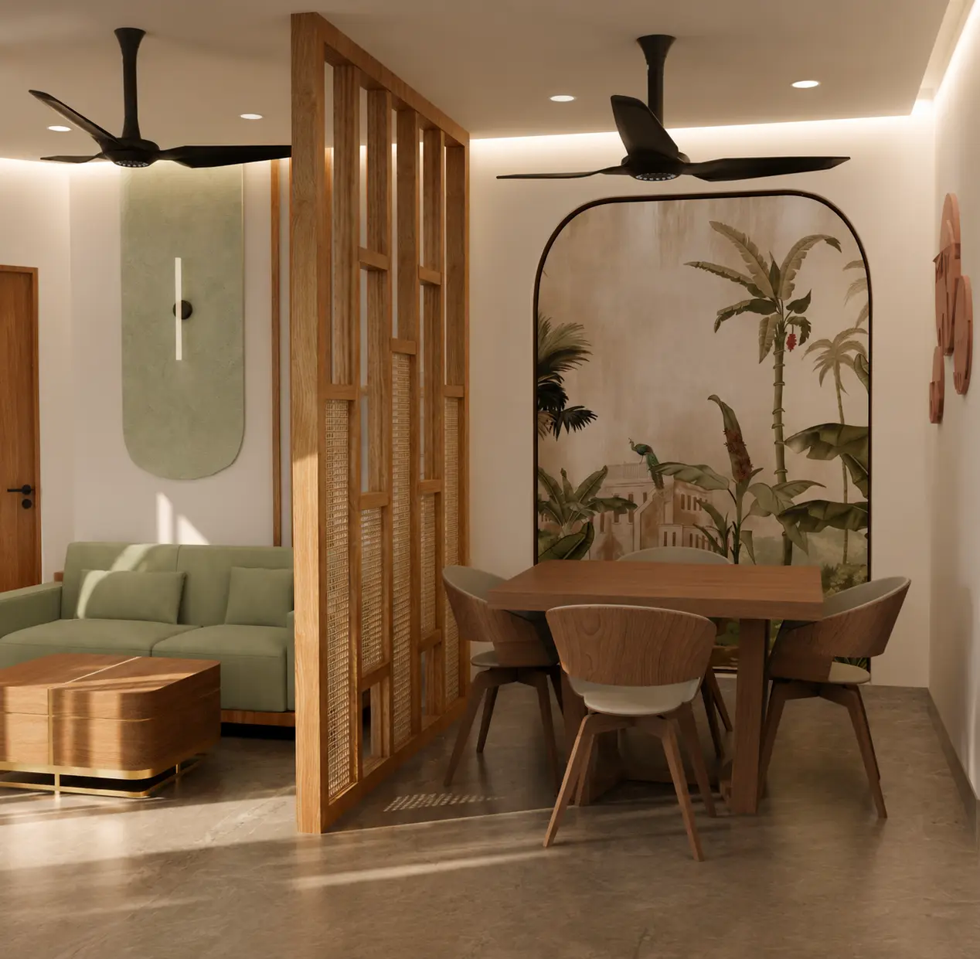
A residential plan built around a central partition screen that separates the dining and living zones without closing them off. Circulation, storage and daylight were balanced across the full floor.
3D Visualization & Detailing
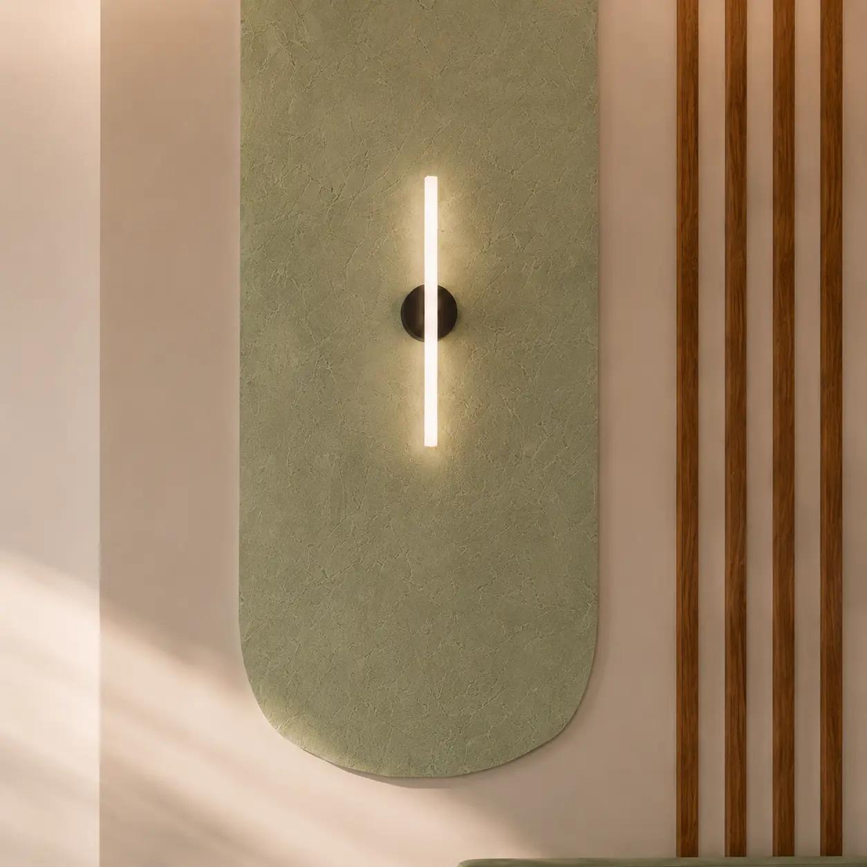
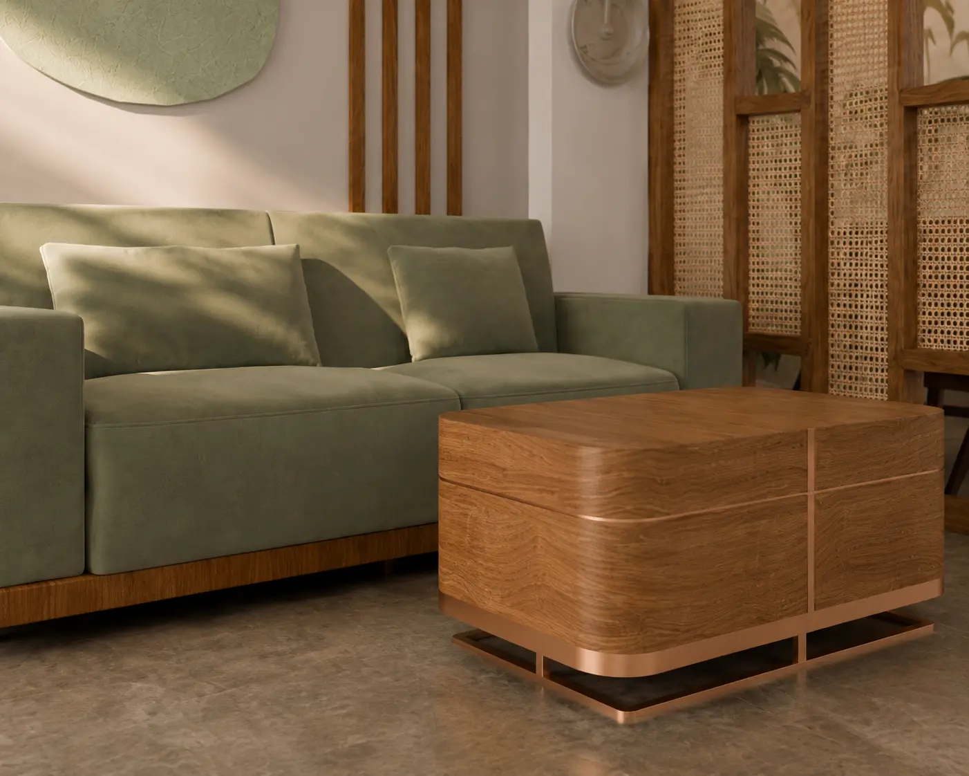
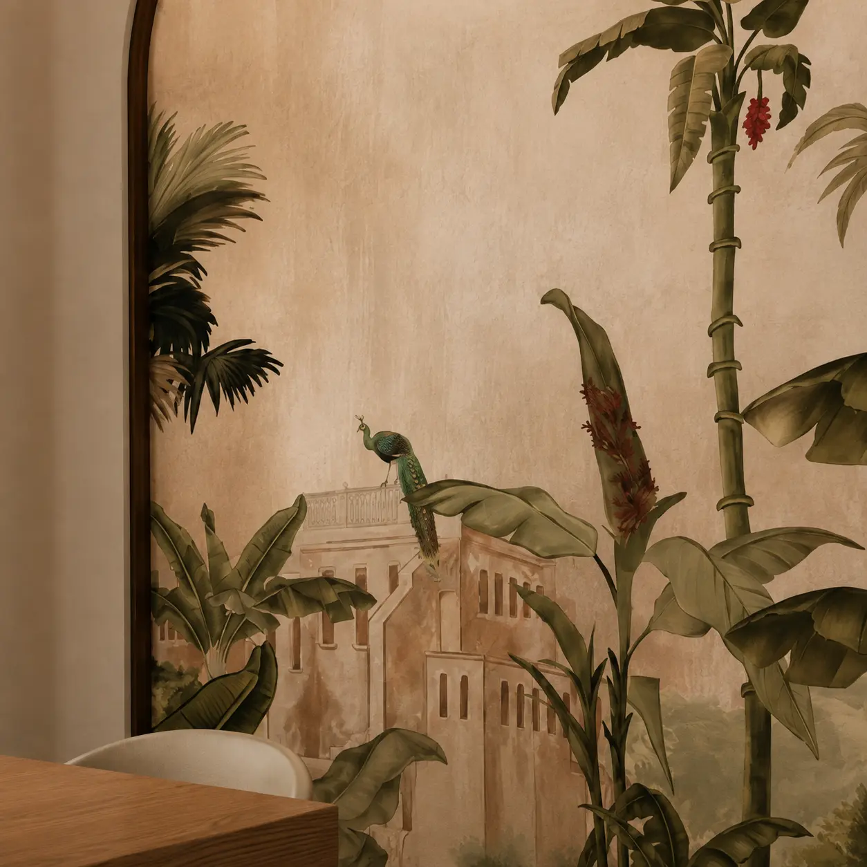
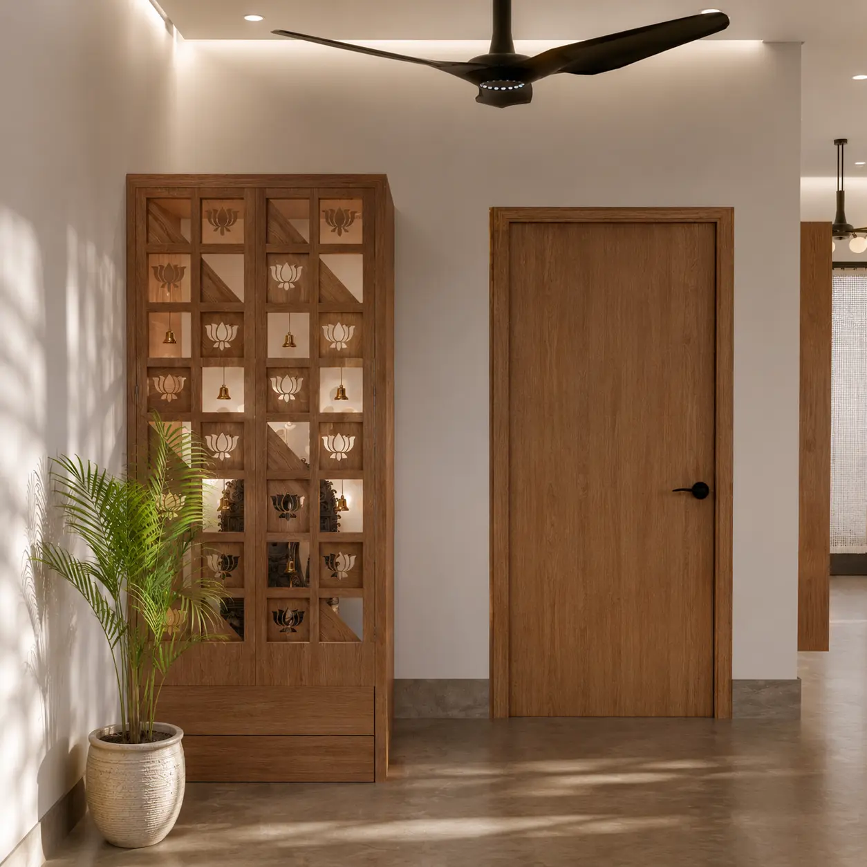
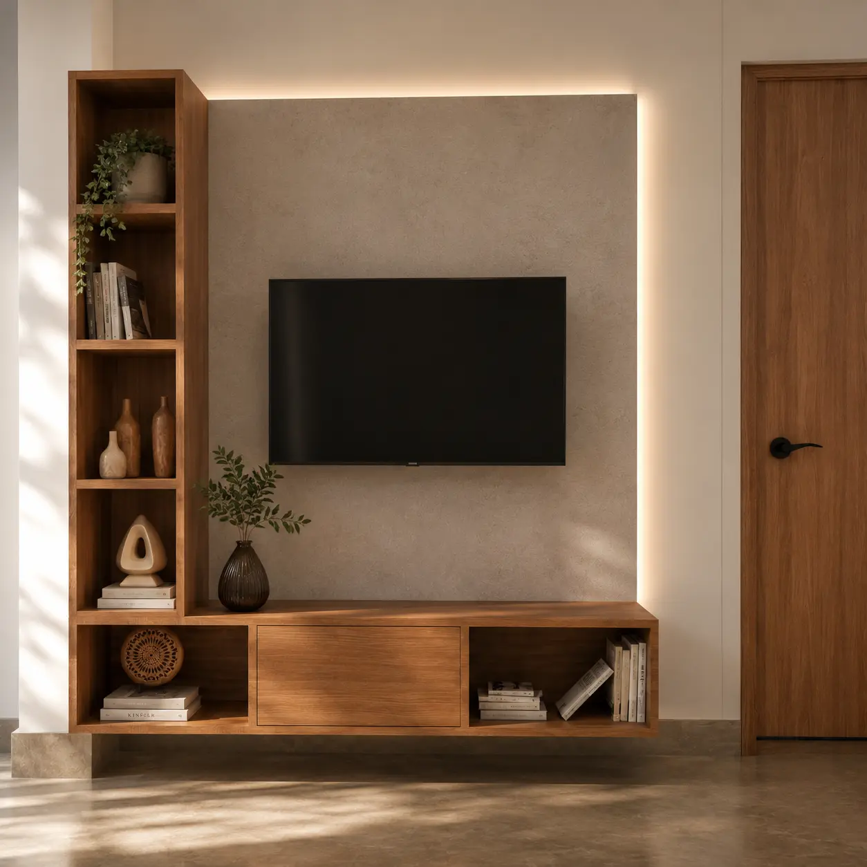
The partition, joinery and finishes were modelled and rendered in 3D so the client could understand proportions, timber tone and the way light filters between the two zones.
Overall View
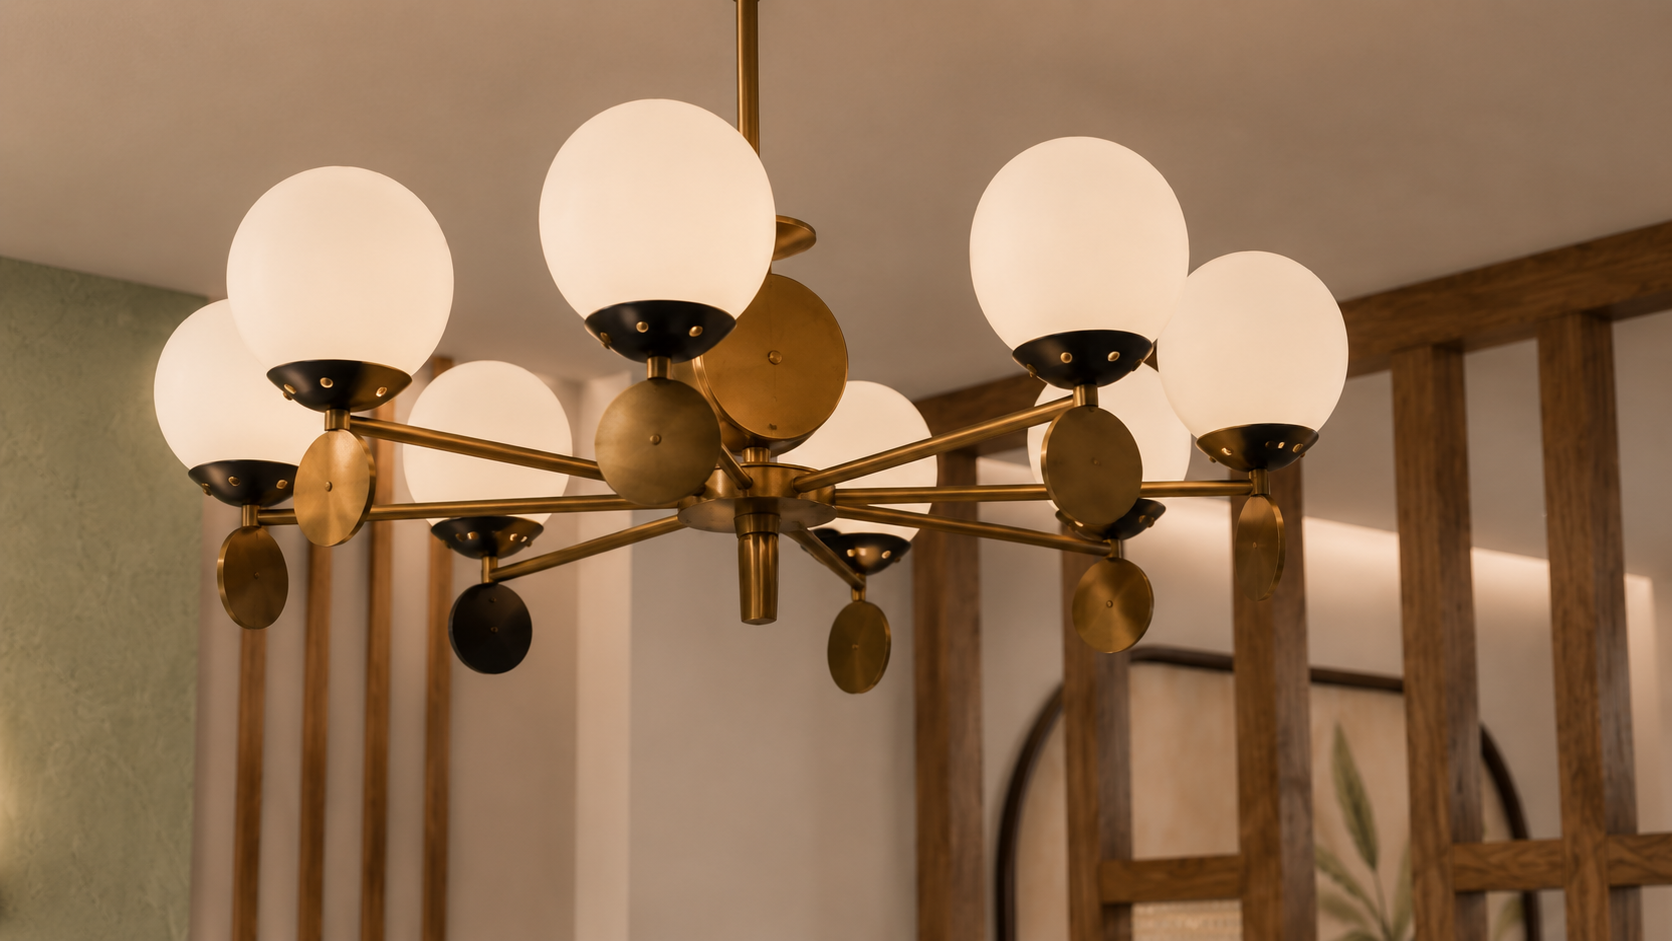
A complete overview of the space, showcasing the overall design language, spatial composition, material palette, lighting, and detailing. The view brings together all the elements to present a cohesive and balanced interior experience.
Results
The final home matched the renders closely, and the screen became the defining feature of the interior. The client signed off on the design without major revisions.