Rooftop Terrace Design
Project overview
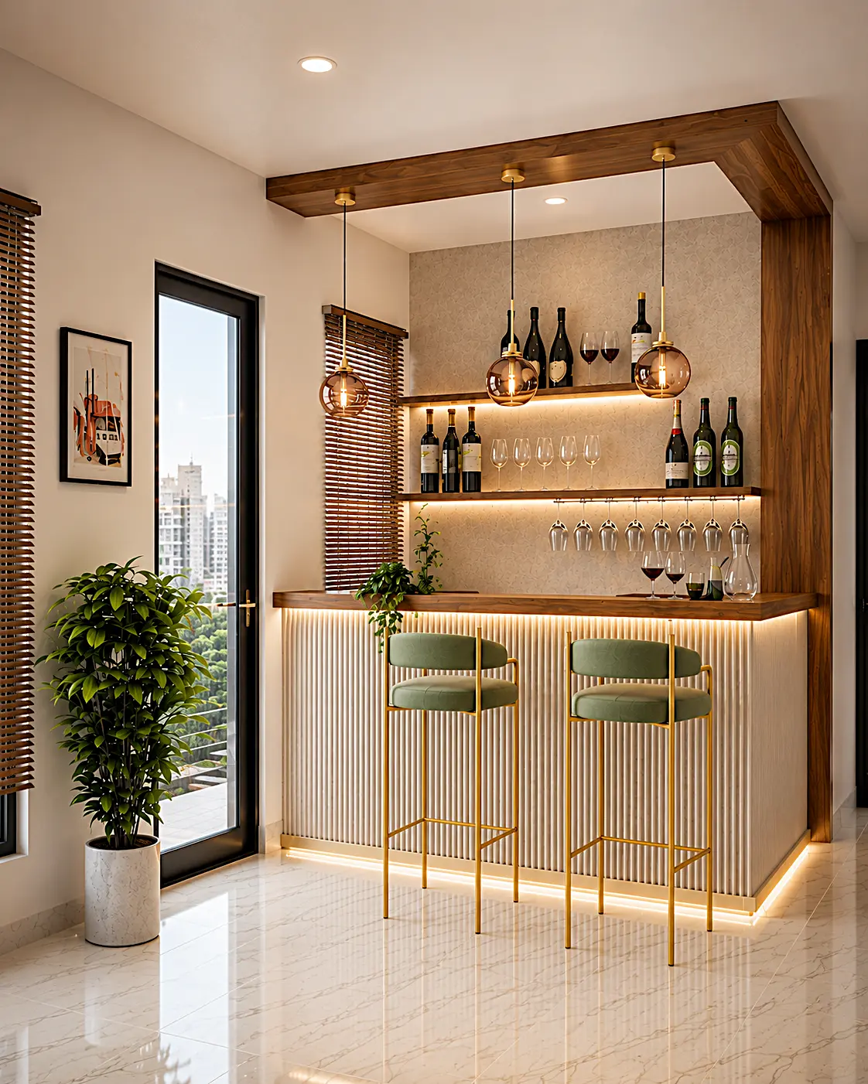
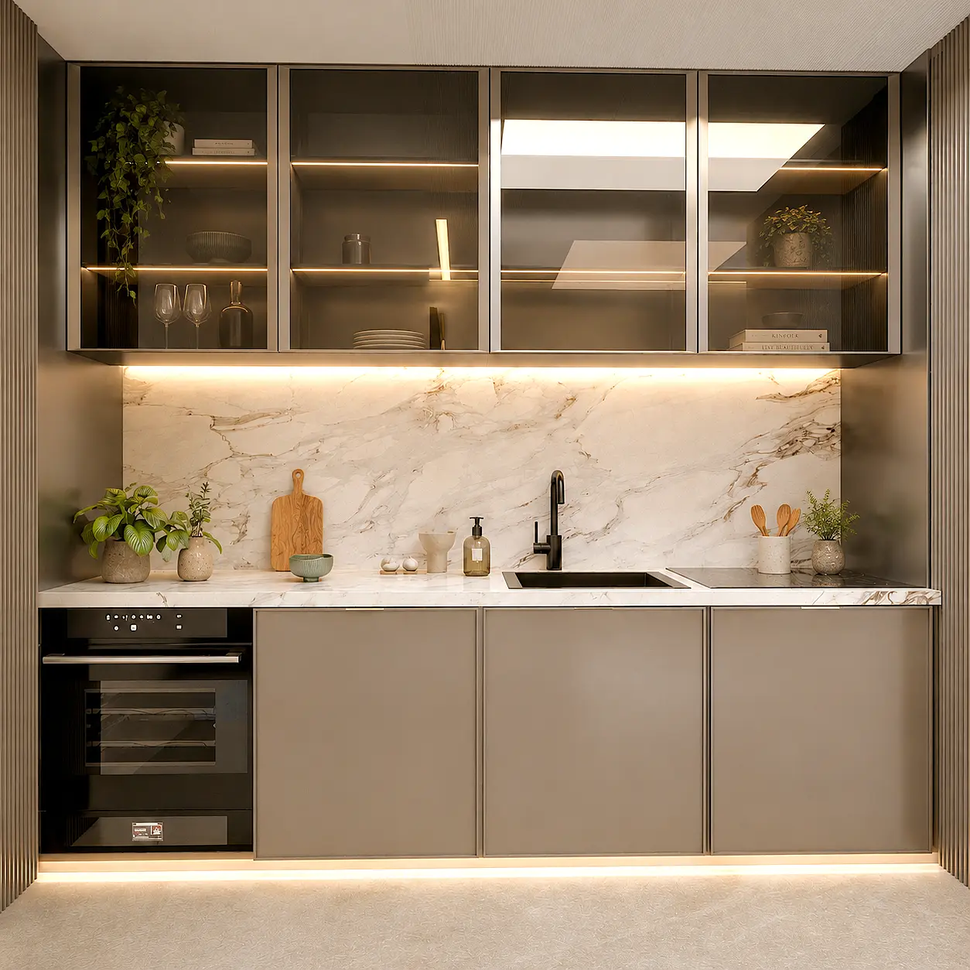
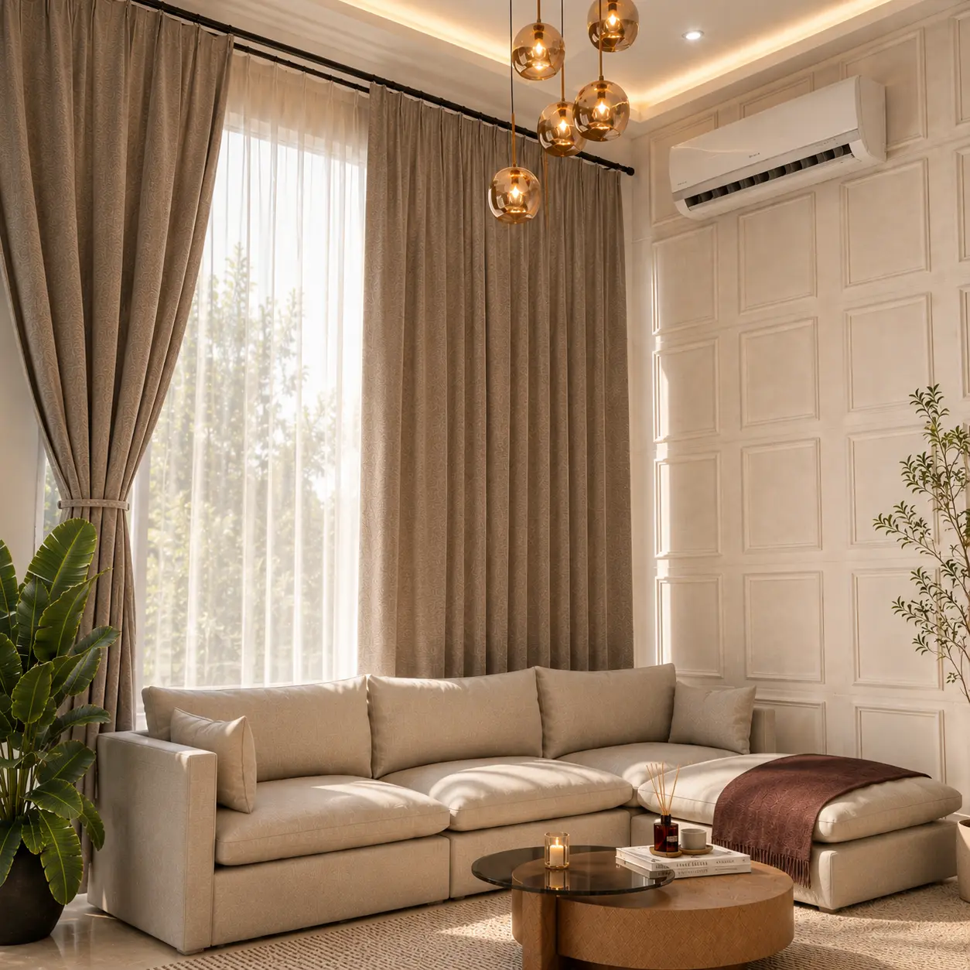
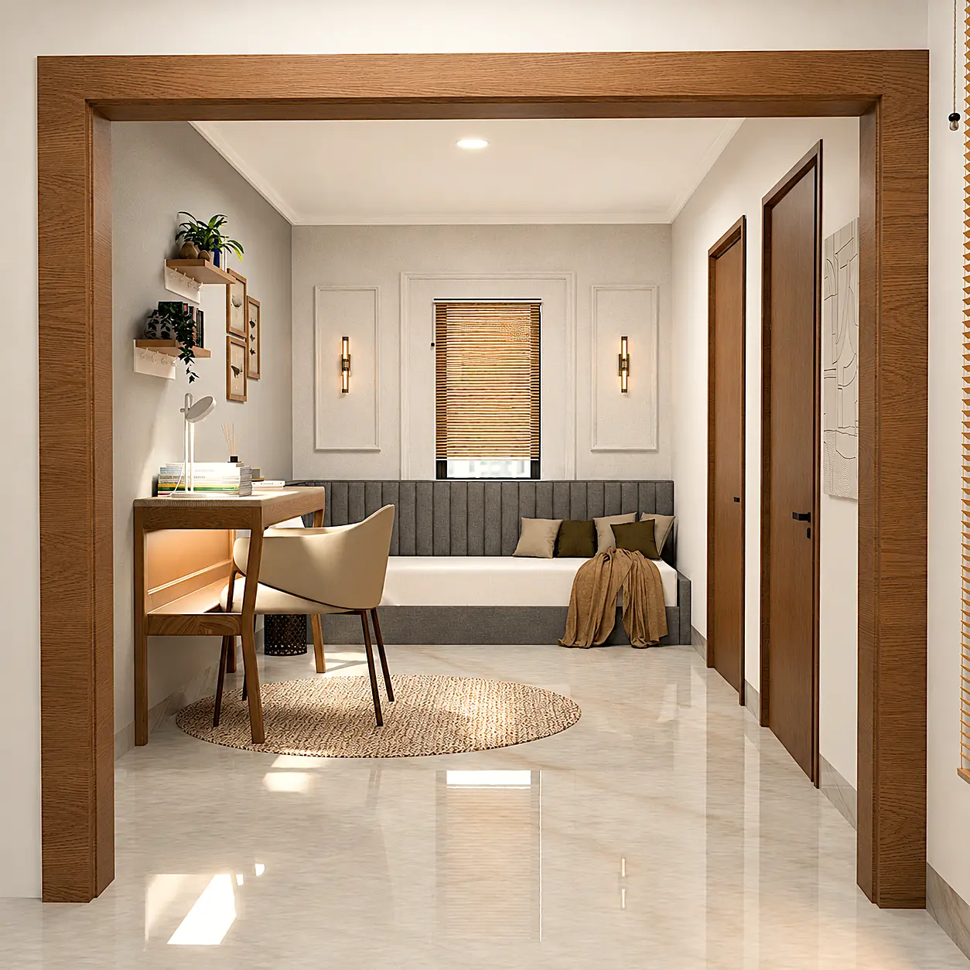
The top floor has been thoughtfully planned as a versatile leisure and social space, featuring a dedicated bar, comfortable sitting area, functional pantry, kitchen, and an open terrace. The floor plan focuses on creating a smooth connection between the indoor and outdoor spaces while maintaining a balanced and practical layout. Each zone has been carefully positioned to ensure easy movement, functionality, and an inviting experience throughout the floor.
3D Visualization & Detailing
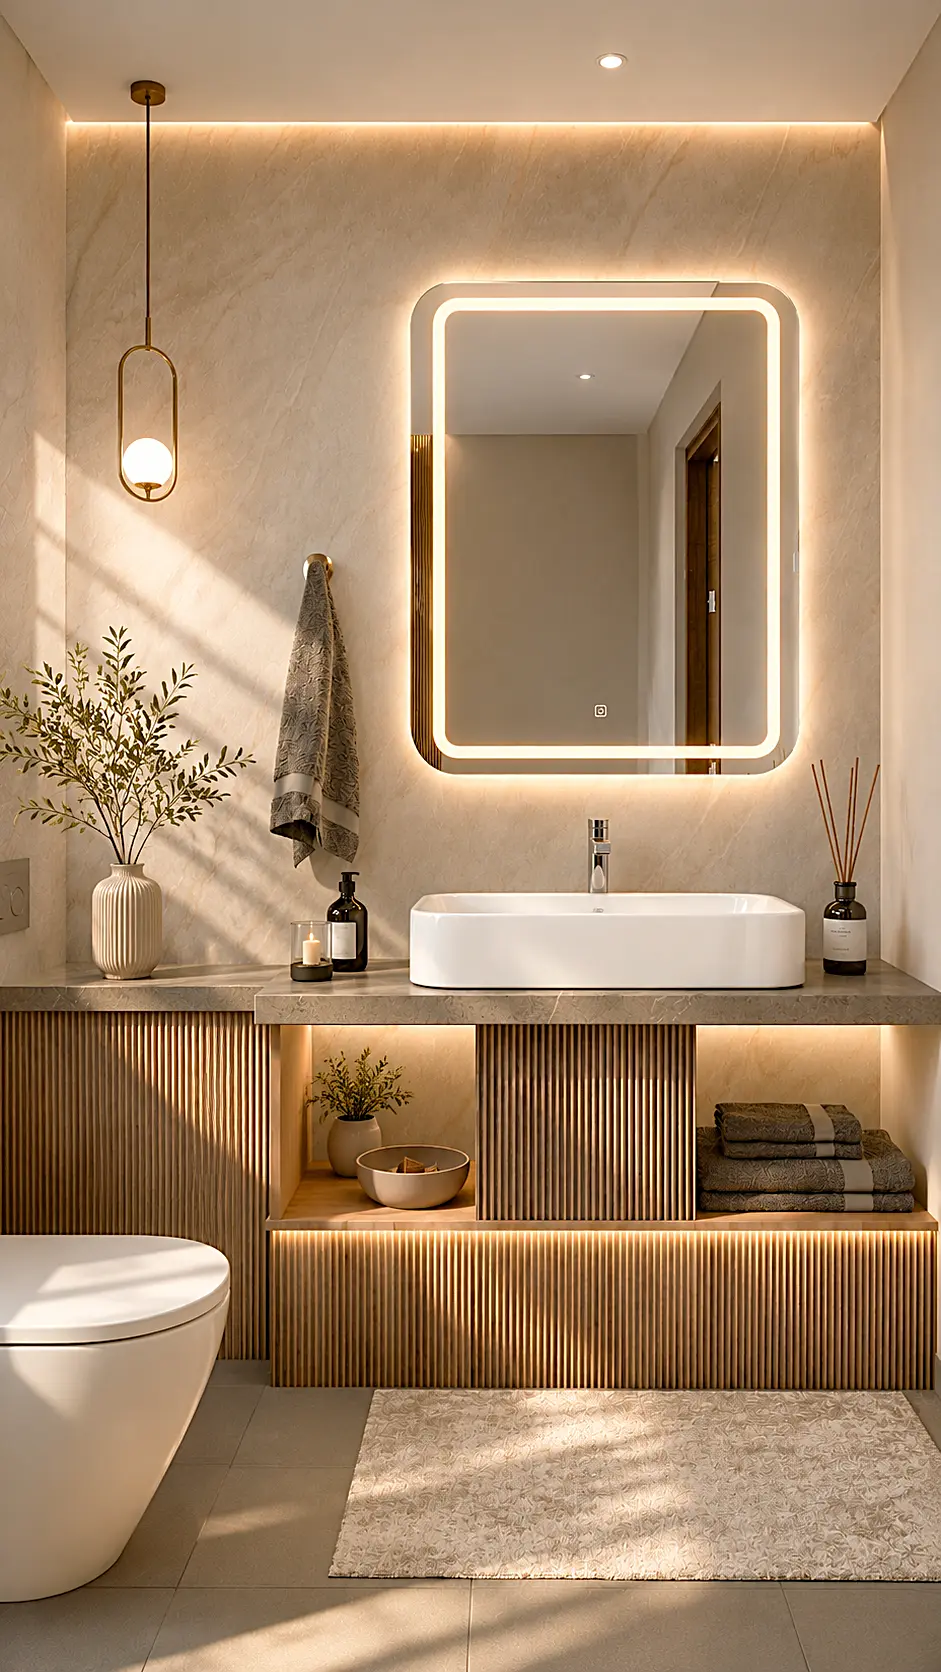
The design was thoughtfully visualized in 3D, translating the initial imagination and creative vision into a detailed spatial experience. Every element was carefully developed and refined to achieve the intended look, feel, proportions, materials, lighting, and overall composition. The final visualization was brought to the canvas through high-quality 4K rendering, capturing the design with realistic details, depth, and visual clarity.
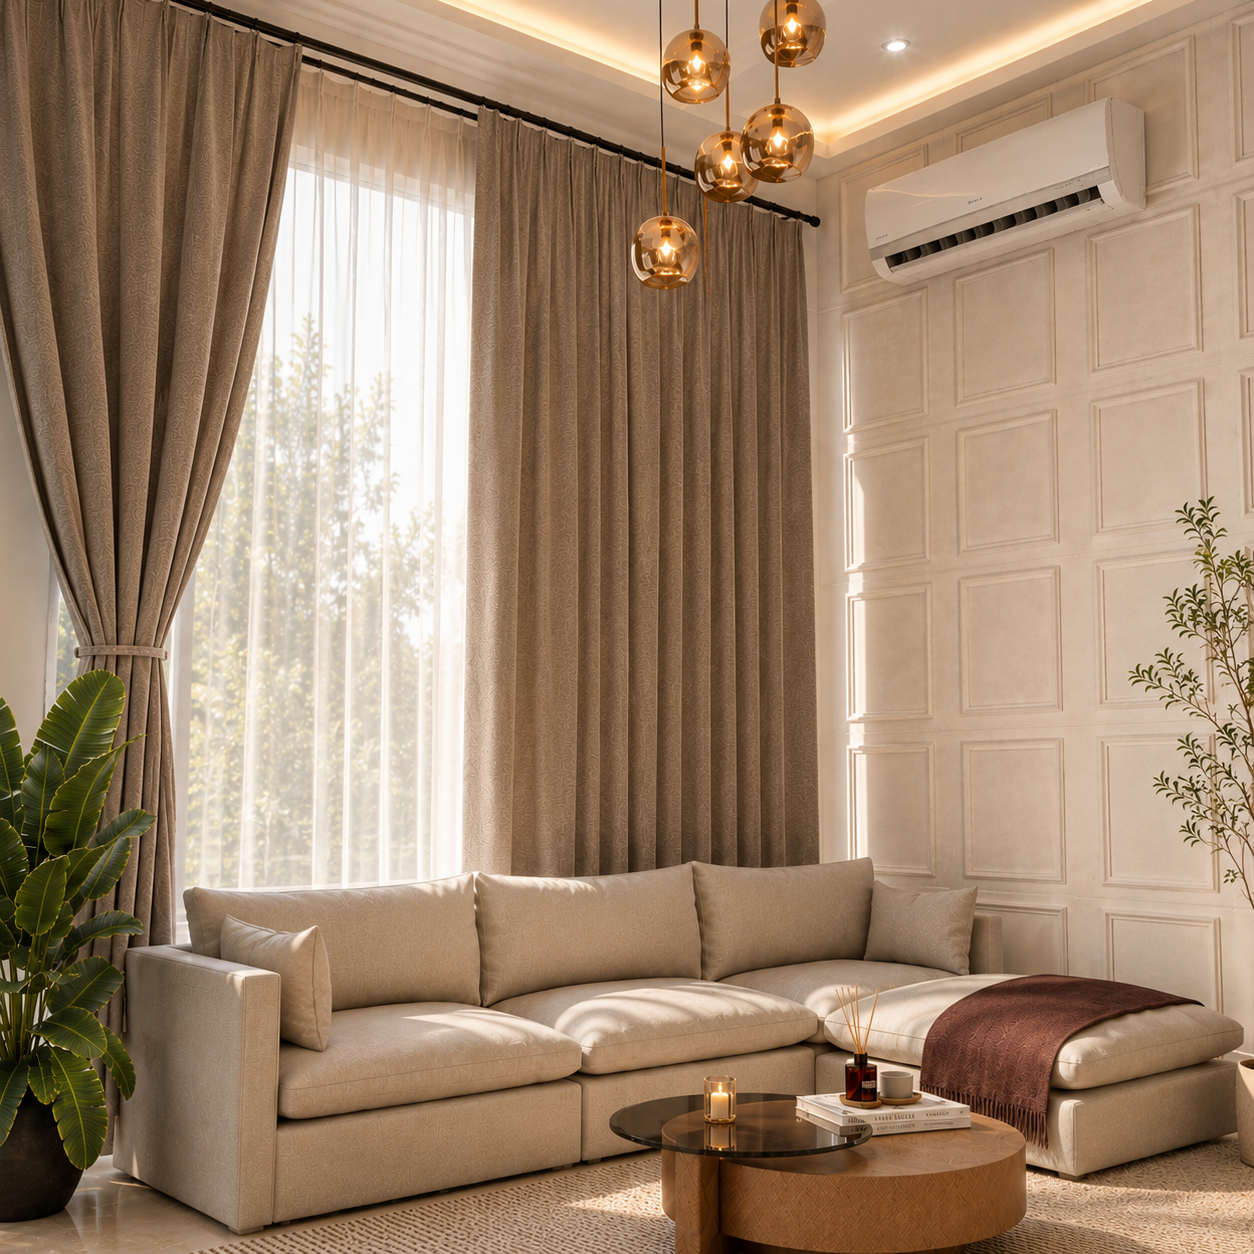
Overall View
A complete overview of the space, showcasing the overall design language, spatial composition, material palette, lighting, and detailing. The view brings together all the elements to present a cohesive and balanced interior experience.
Results
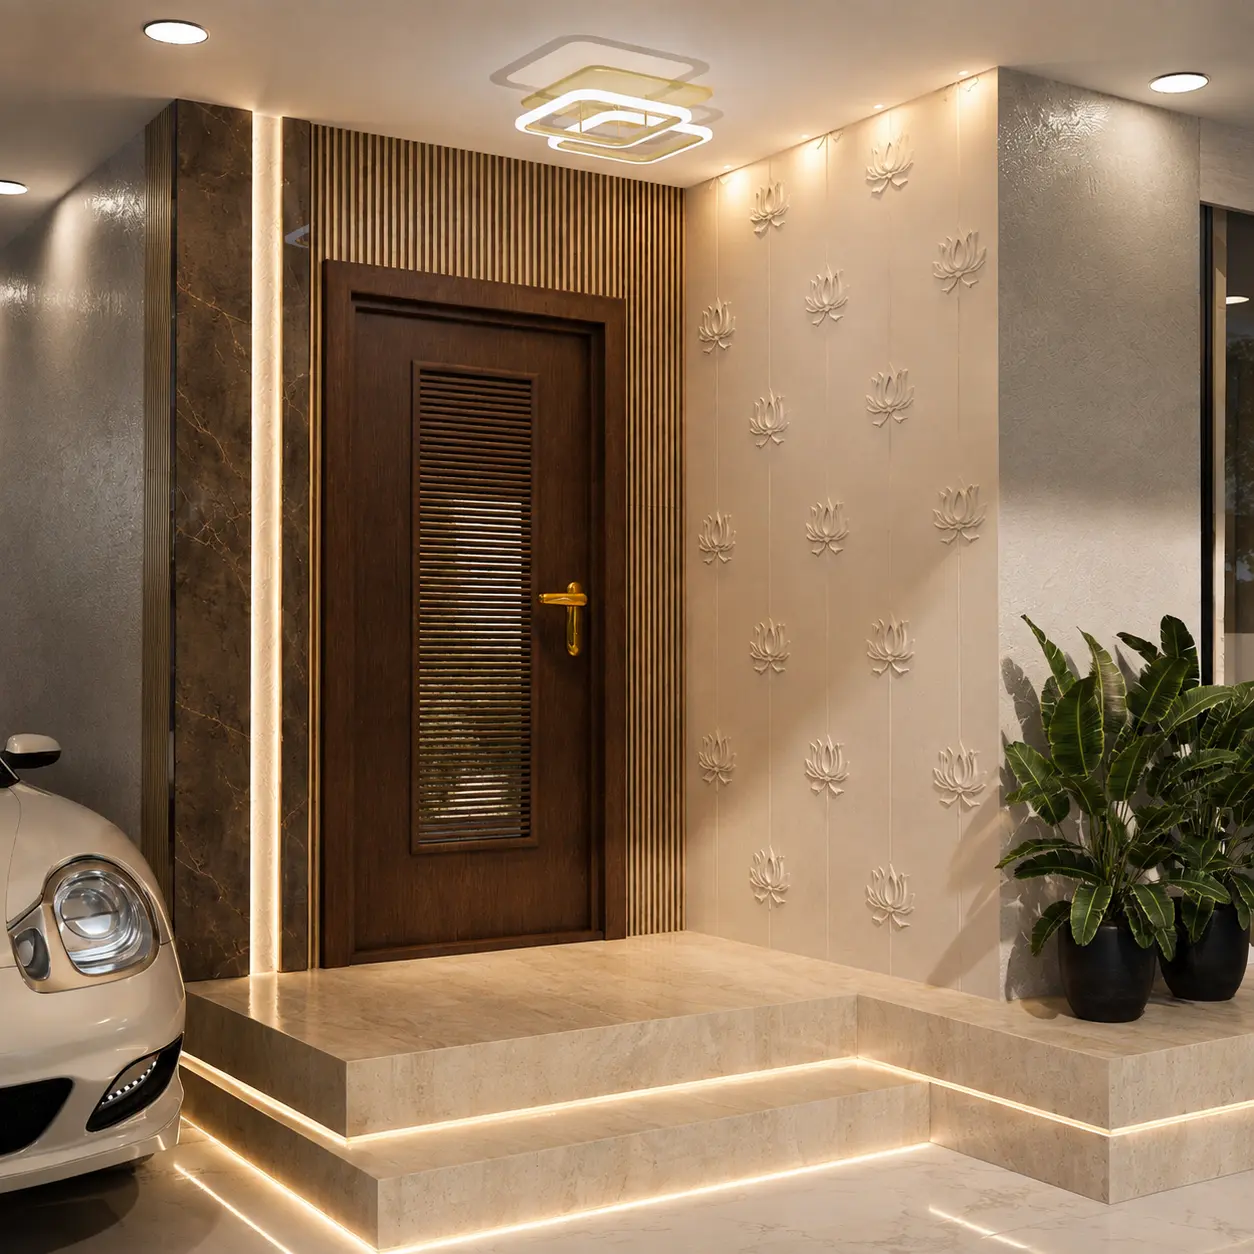
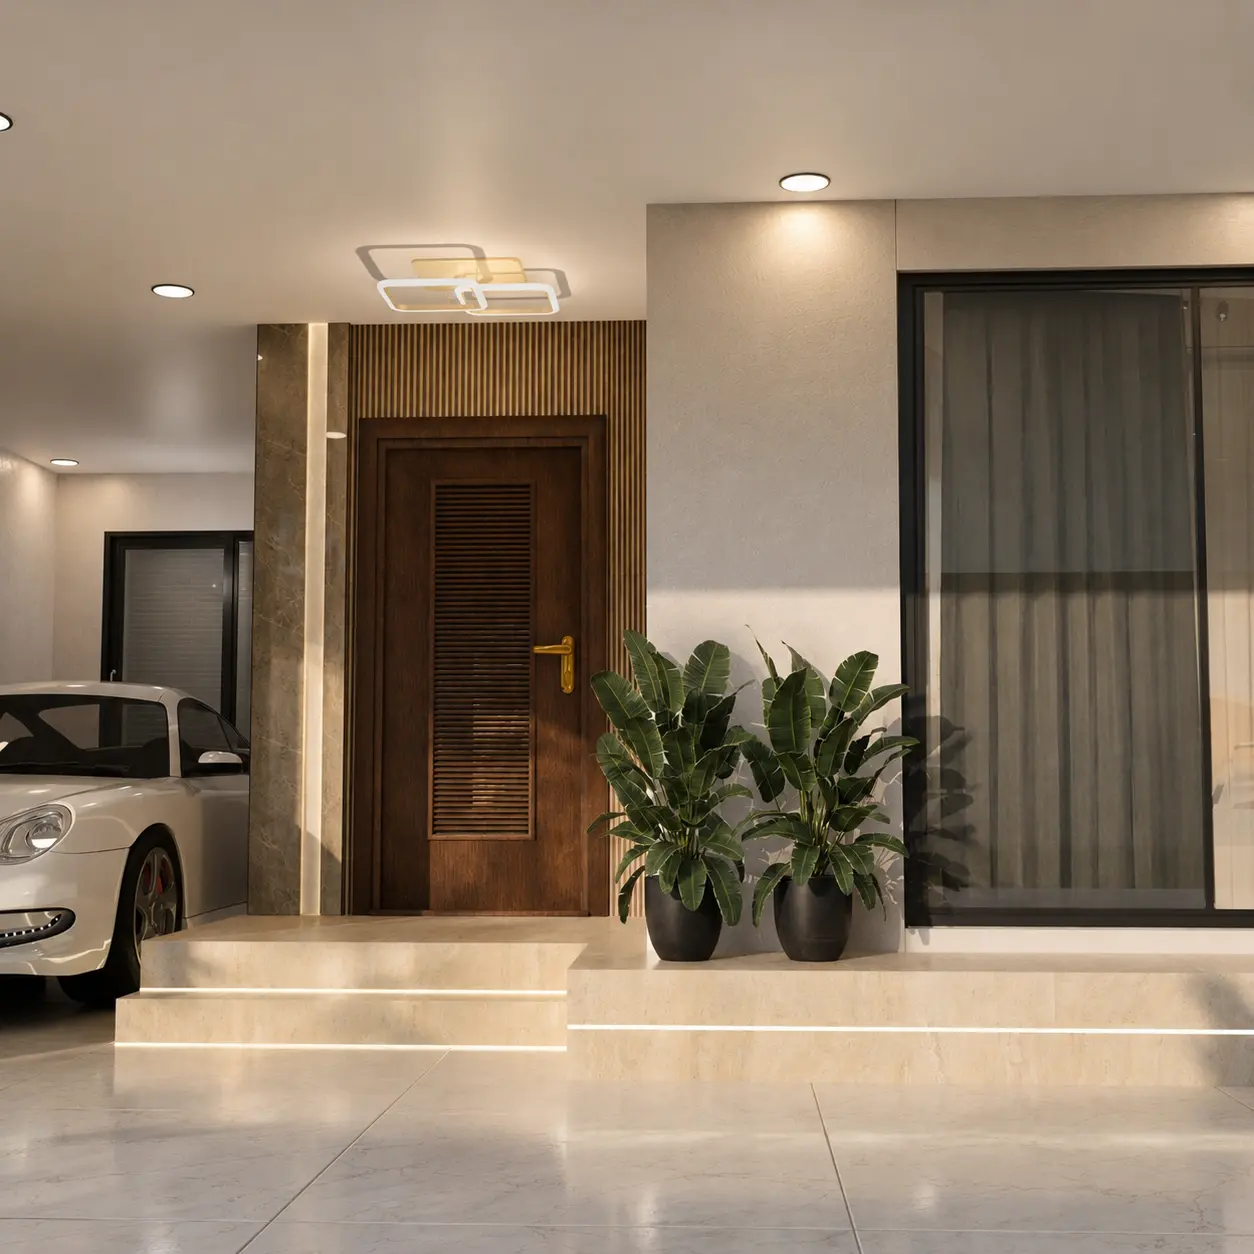
The project was a great success. The project was completed on time, and the client was very satisfied with the final result. The design plan was executed effectively, and the resulting space has exceeded expectations. The team also finished construction under the calculated budget.