Satellite Office Interior
Project overview
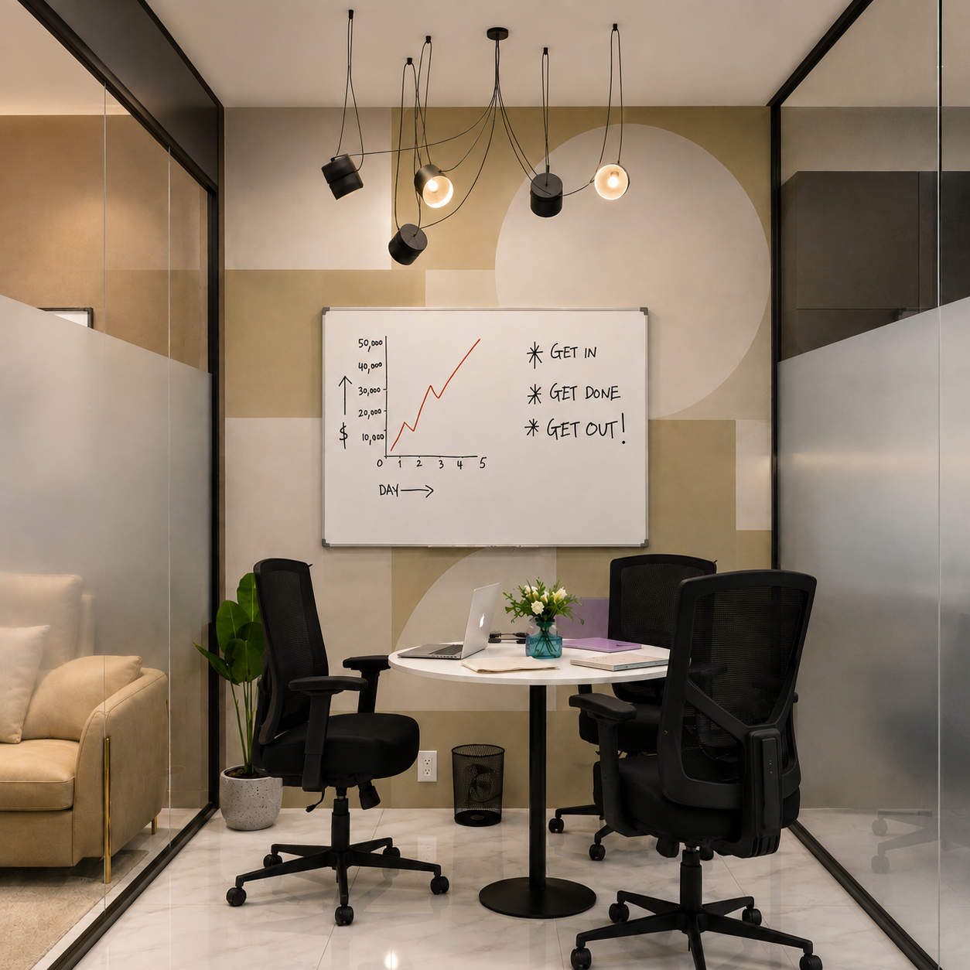
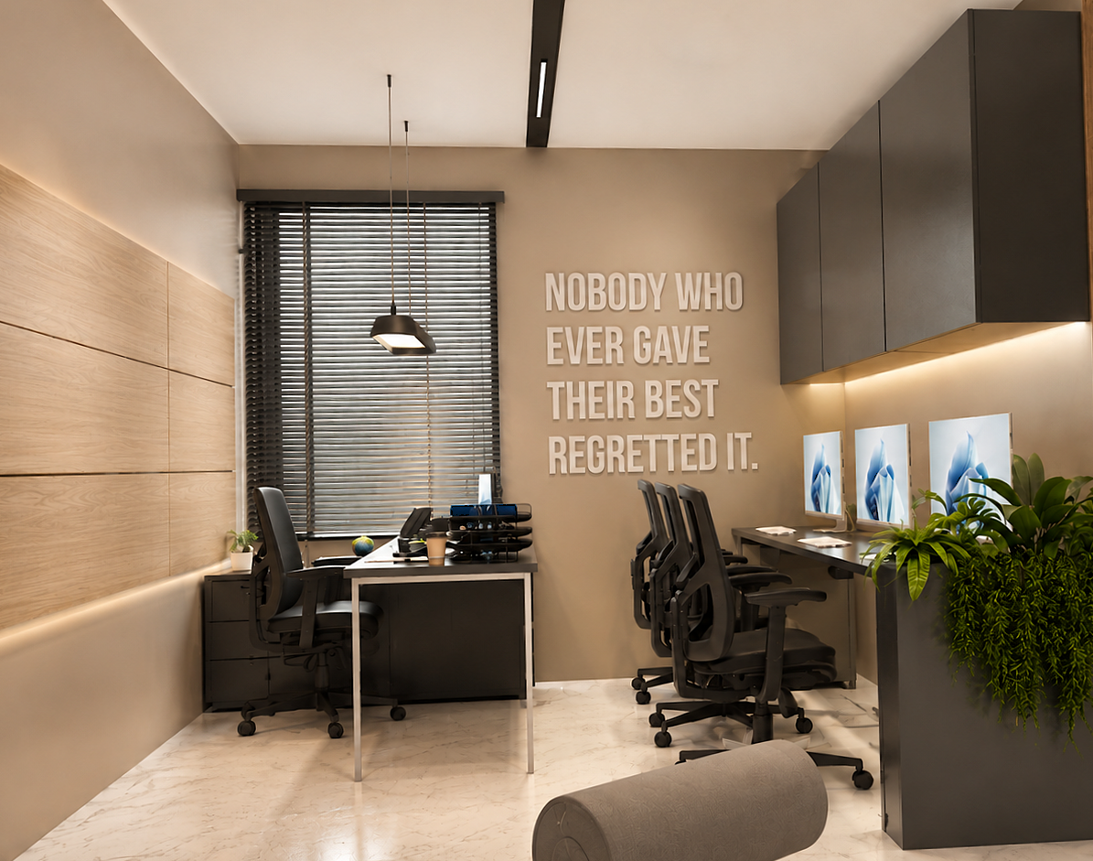
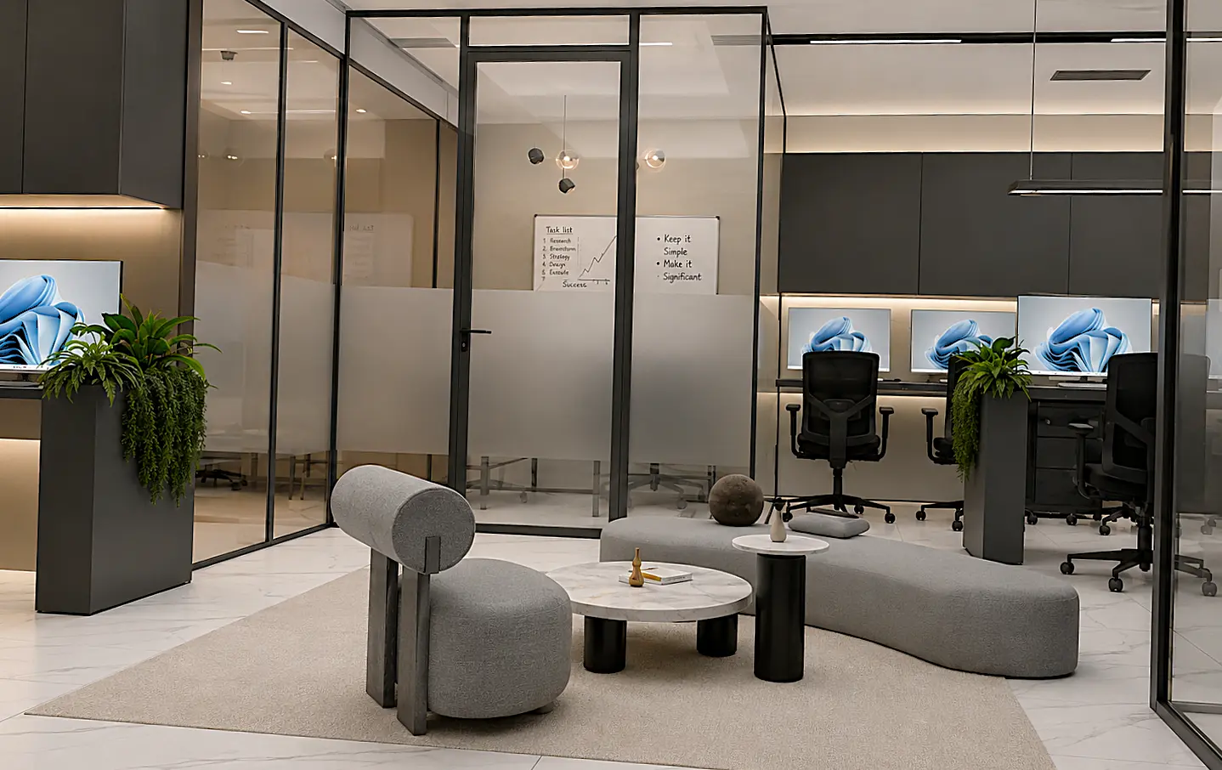
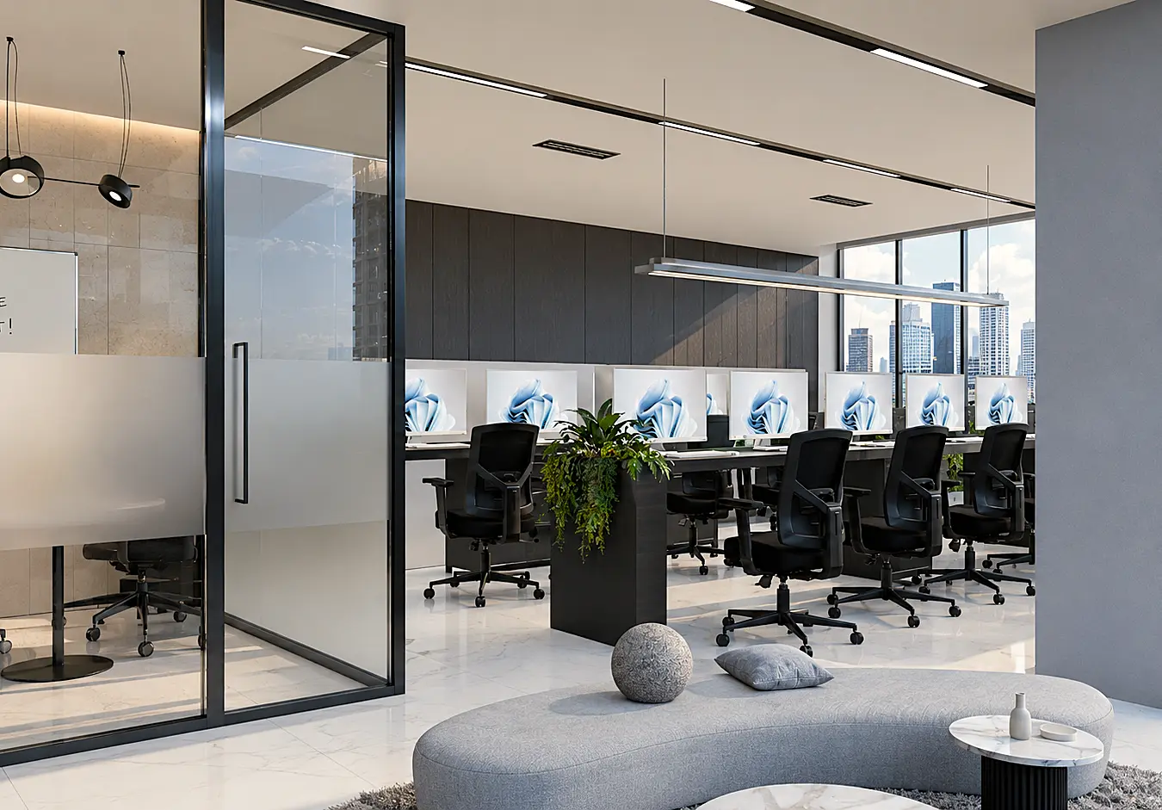
An open-plan satellite office planned for focus and collaboration. Workstations, meeting rooms and informal lounge seating are zoned with glass partitions and planting to keep sightlines and daylight open.
3D Visualization & Detailing
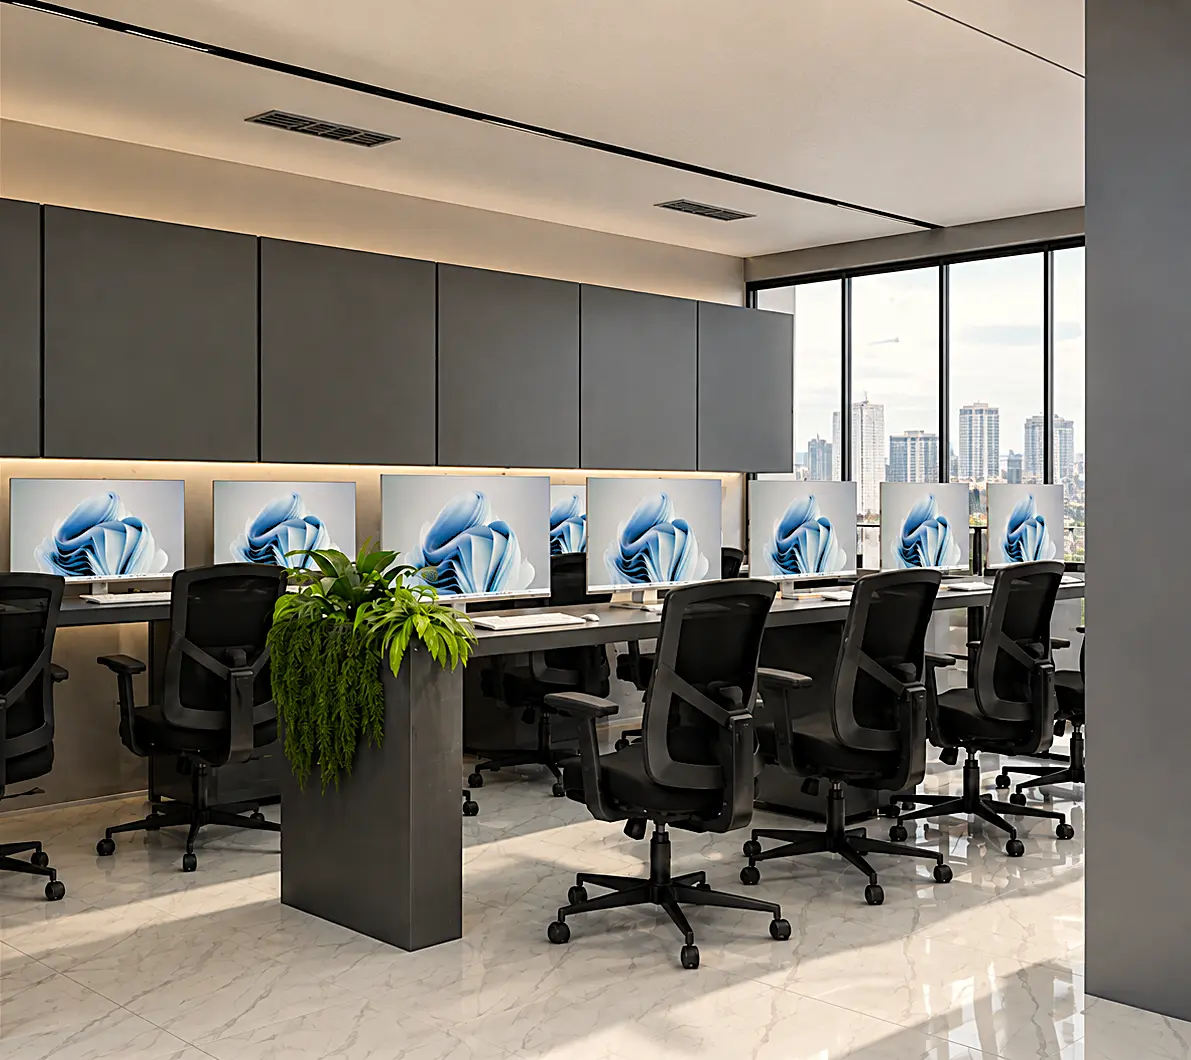
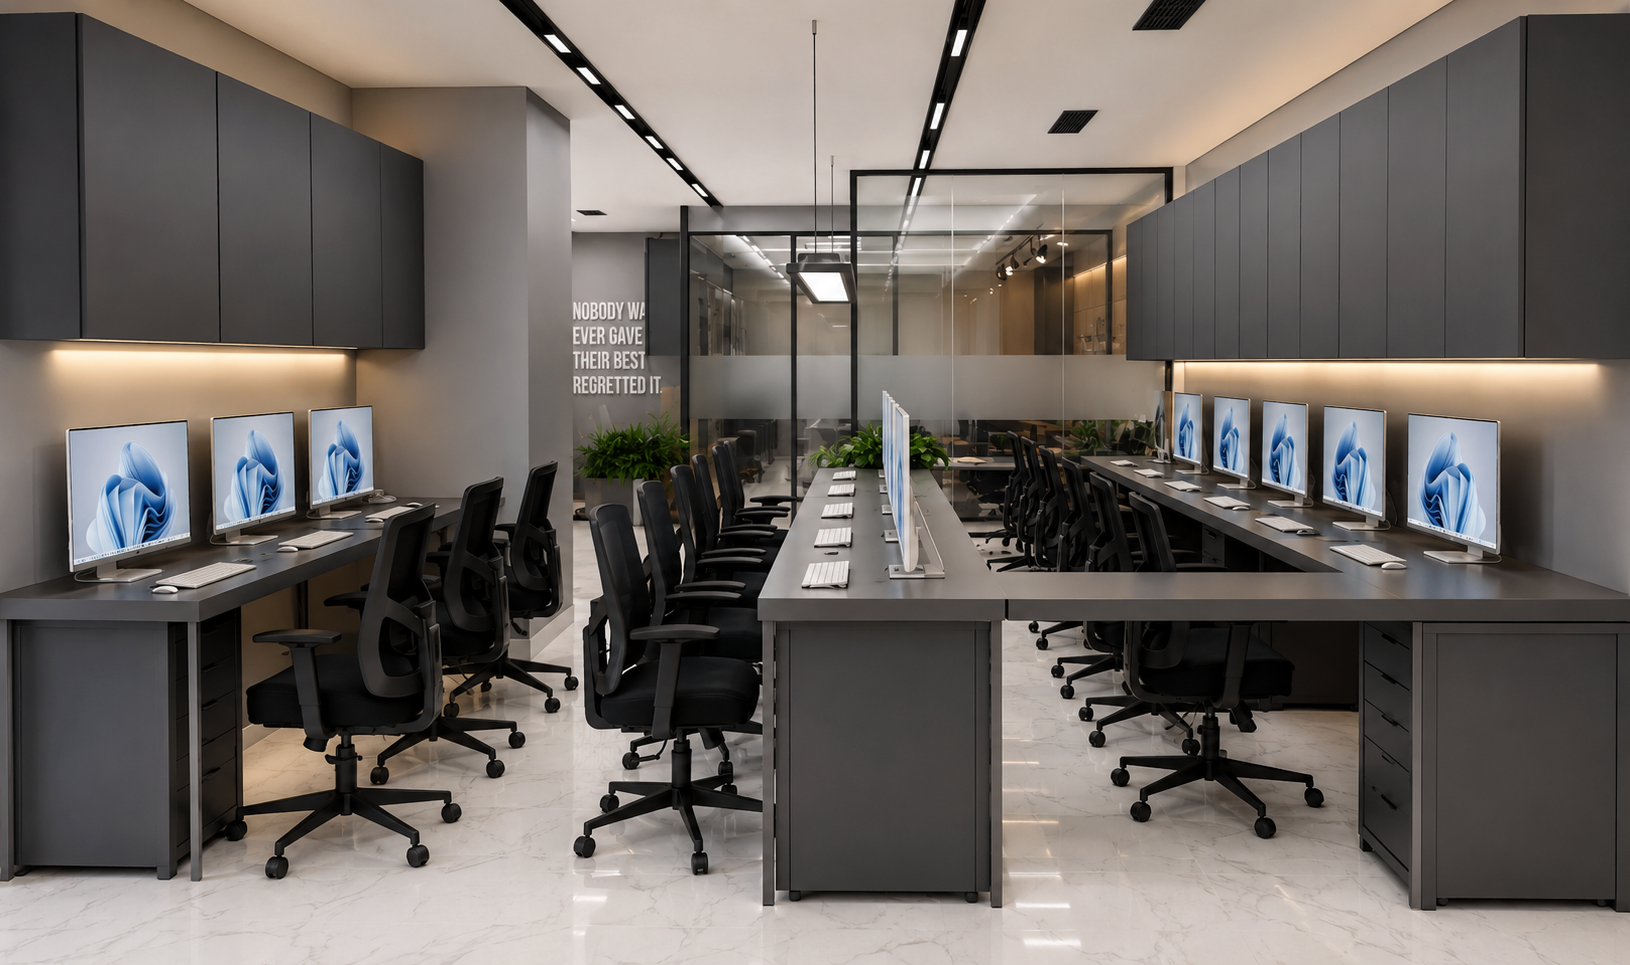
The workstation grid, partition system and ceiling services were visualized in 3D to confirm density, acoustics strategy and the overall spatial feel before fit-out.
Overall View
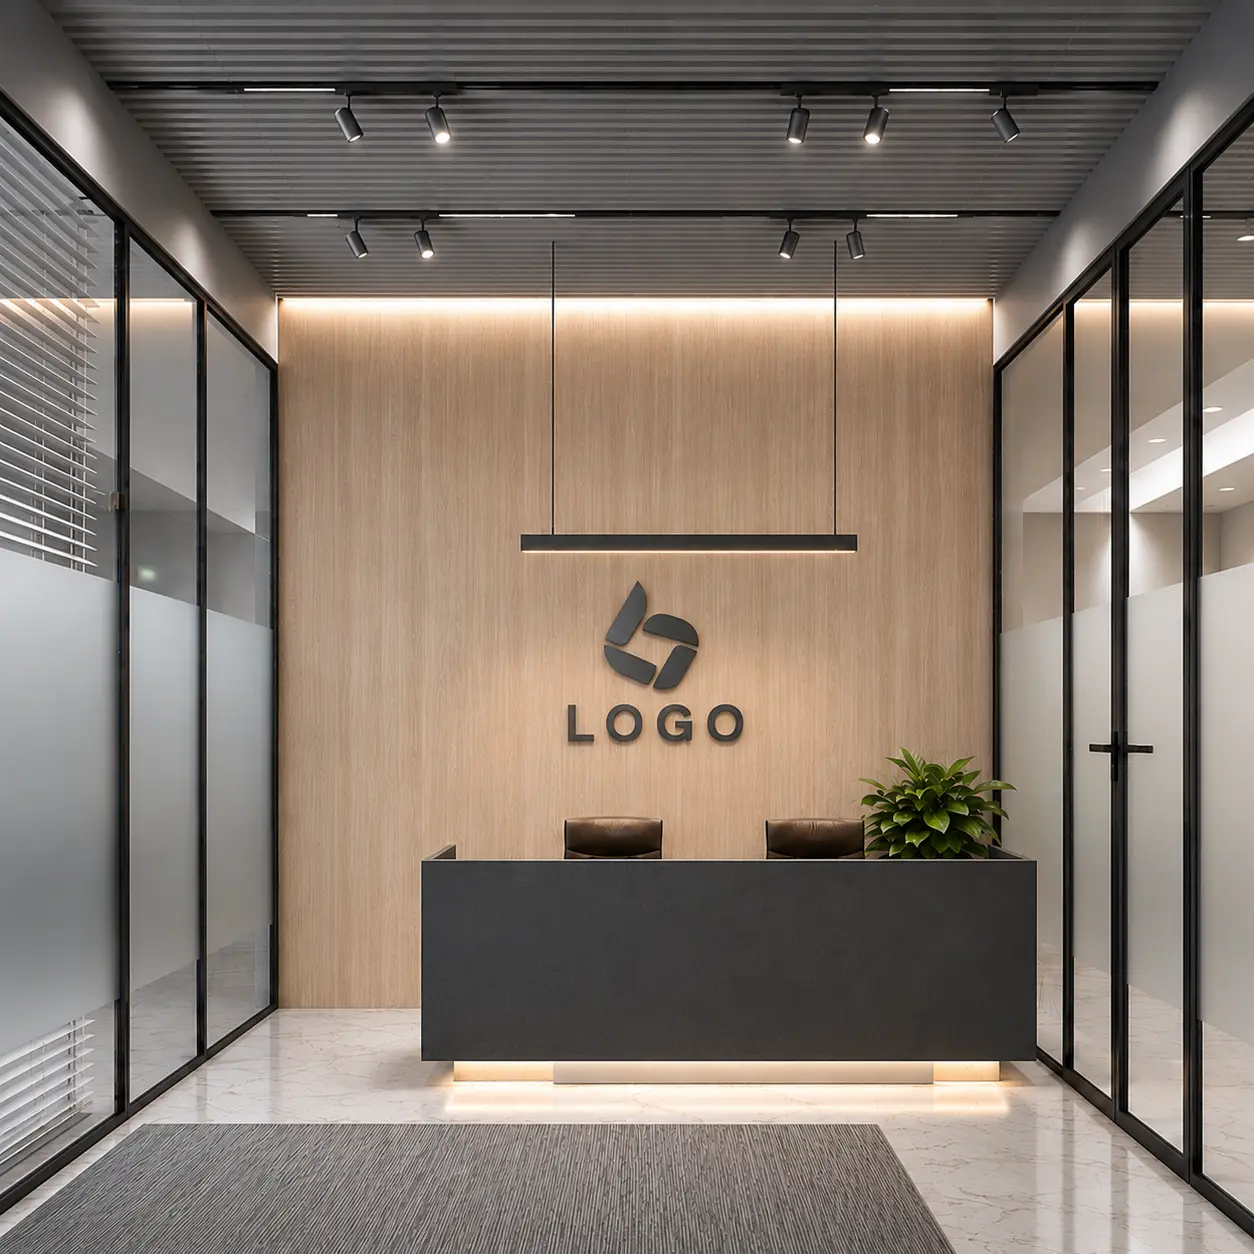
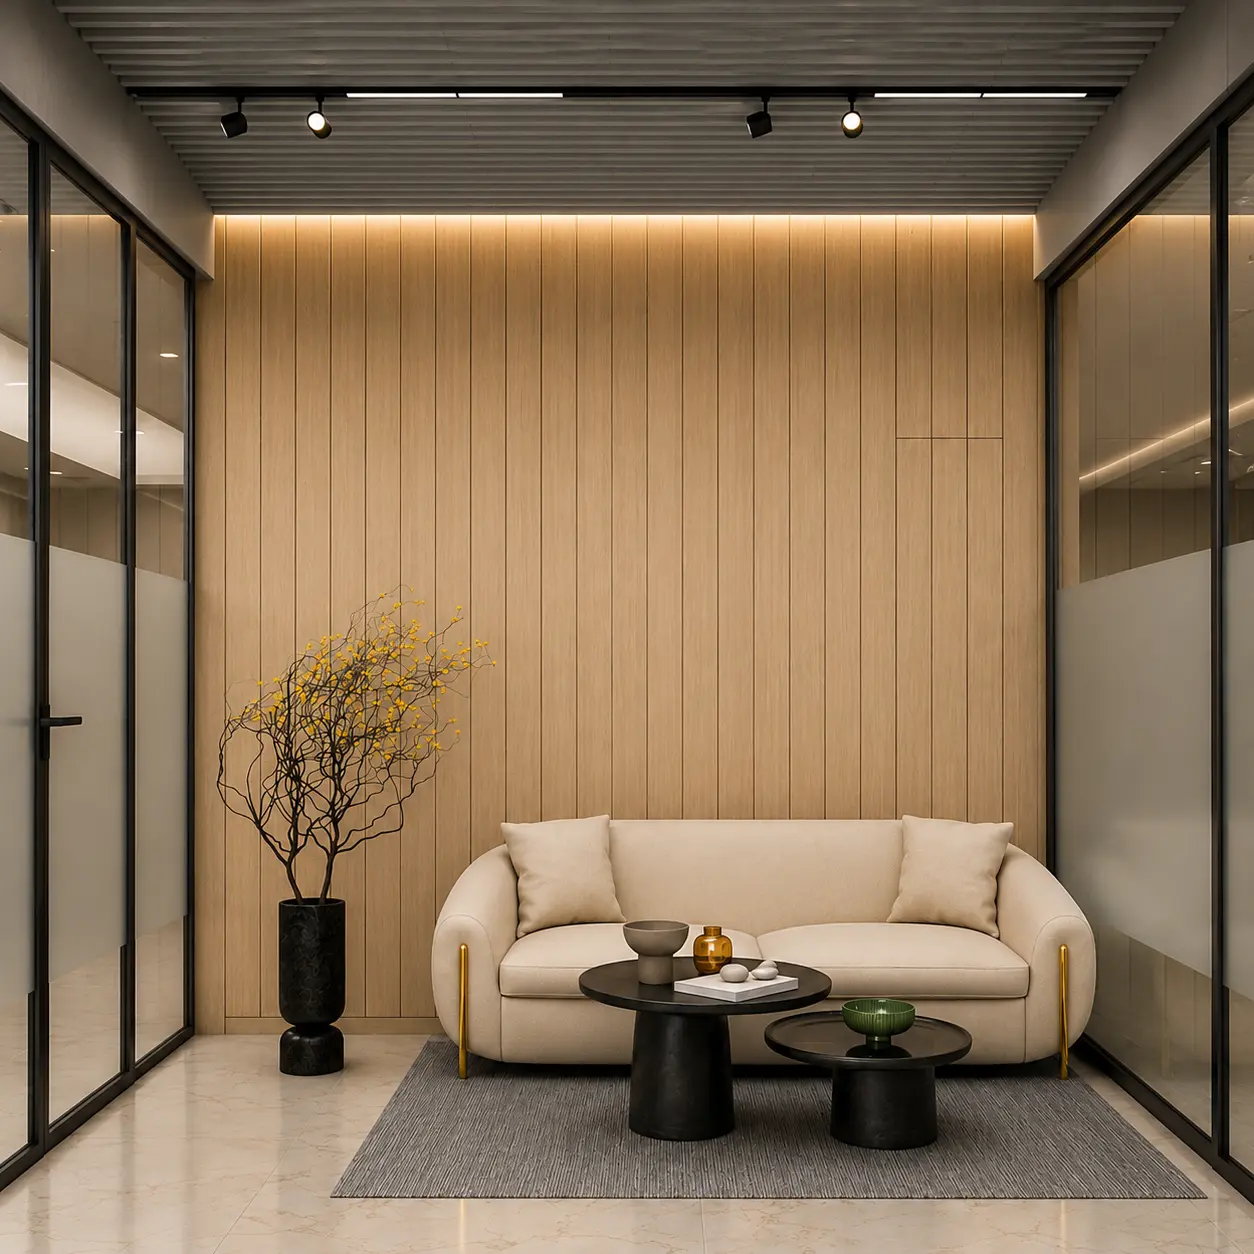
A complete overview of the space, showcasing the overall design language, spatial composition, material palette, lighting, and detailing. The view brings together all the elements to present a cohesive and balanced interior experience.
Results
The office accommodates the required headcount without feeling crowded, and the client approved the fit-out drawings directly from the visualization set.